Welcome home to this inviting 3 bedroom, 2 bathroom ranch that has great space inside and out. The kitchen is open, offering space to move throughout and the dining area is just steps away. The bathroom has been updated, hardwood floors in the living room and bedrooms. There is the option for first floor laundry. In the lower level, there is a large living area and a bathroom. Outside you can enjoy the changing seasons on the patio or under the pergola. Roof on the house and garage replaced in 2024.
Offer-show
$264,900
2120 Hubbard St, Janesville, WI 53546
3beds
1,458sqft
Single Family Residence
Built in 1965
8,712 Square Feet Lot
$262,700 Zestimate®
$182/sqft
$-- HOA
What's special
- --
- on Zillow
- 696
- views
- 76
- saves
Zillow last checked:
Listing updated:
Listed by:
Brandon J Manthey,
EXP Realty, LLC
Source: SCWMLS,MLS#: 2034871
Facts & features
Interior
Bedrooms & bathrooms
- Bedrooms: 3
- Bathrooms: 2
- Full bathrooms: 2
- Main level bathrooms: 1
Primary bedroom
- Level: Main
- Area: 110
- Dimensions: 11 x 10
Bedroom 2
- Level: Main
- Area: 90
- Dimensions: 10 x 9
Bedroom 3
- Level: Main
- Area: 80
- Dimensions: 10 x 8
Family room
- Area: 418
- Dimensions: 38 x 11
Kitchen
- Features: Range/Oven, Refrigerator
- Level: Main
- Area: 90
- Dimensions: 10 x 9
Living room
- Level: Main
- Area: 224
- Dimensions: 16 x 14
Heating
- Forced Air
Cooling
- Central Air
Appliances
- Included: Water Softener Included
Features
- Basement: Full,Partially Finished
- Has fireplace: No
Interior area
- Total structure area: 1,458
- Total interior livable area: 1,458 sqft
- Finished area above ground: 1,040
Property
Parking
- Total spaces: 2
- Parking features: 2 car, Detached
- Garage spaces: 2
- Has uncovered spaces: Yes
Features
- Levels: One
- Stories: 1
Lot
- Size: 8,712 Square Feet
- Features: Sidewalk
Details
- Parcel number: 2410412300273
- Zoning: R2
Construction
Type & style
- Home type: SingleFamily
- Architectural style: Ranch
- Property subtype: Single Family Residence
Materials
- Vinyl Siding
Condition
- Year built: 1965
Utilities & green energy
- Sewer: Public Sewer
- Water: Public
Community & HOA
Location
- Region: Janesville
Financial & listing details
- Price per square foot: $182/sqft
- Tax assessed value: $165,000
- Annual tax amount: $2,712
- Date on market: 10/17/2026
- Inclusions: Range/Oven, Microwave, Refrigerator, RO System, Water Softener.
Estimated market value
$262,700
$250,000 - $276,000
$1,698/mo
Price history
| Date | Event | Price |
|---|---|---|
| 10/17/2026 | Listed for sale | $264,900$182/sqft |
Source: SCWMLS #2034871 Report a problem | ||
Public tax history
| Year | Property taxes | Tax assessment |
|---|---|---|
| 2025 | $2,712 +5.7% | $165,000 |
| 2024 | $2,566 +0.3% | $165,000 |
| 2023 | $2,559 -3.2% | $165,000 +36.3% |
| 2022 | $2,643 +0.1% | $121,100 |
| 2021 | $2,640 +1.7% | $121,100 |
| 2020 | $2,595 +3.3% | $121,100 |
| 2019 | $2,513 +15.2% | $121,100 +35.8% |
| 2018 | $2,182 | $89,200 |
| 2017 | $2,182 +1.5% | $89,200 |
| 2016 | $2,149 +6.1% | $89,200 |
| 2014 | $2,026 -1.6% | $89,200 |
| 2013 | $2,059 +0.5% | $89,200 |
| 2012 | $2,050 -1.2% | $89,200 |
| 2011 | $2,075 | $89,200 +9.9% |
| 2010 | -- | $81,200 |
| 2009 | -- | $81,200 |
| 2008 | -- | $81,200 |
| 2007 | -- | $81,200 |
| 2006 | -- | $81,200 |
| 2005 | -- | $81,200 |
| 2004 | -- | $81,200 |
| 2003 | -- | $81,200 |
| 2002 | -- | $81,200 +0.6% |
| 2001 | -- | $80,700 |
Find assessor info on the county website
Monthly payment
Est. payment
Payment breakdown
Explore the cost of this home by adjusting the details. Changes won't be saved.Climate risks
Neighborhood: 53546
Nearby schools
Schools provided by the listing agent
- Elementary: Jackson
- Middle: Edison
- High: Parker
- District: Janesville
Source: SCWMLS. This data may not be complete. We recommend contacting the local school district to confirm school assignments for this home.


Similar homes
- $299,9003 bd2 ba1.1k sqft1518 S Willard Ave, Janesville, WI 53546For Sale
 MLS ID #2034270, Jason D Spoerry. SCWMLS
- $239,9003 bd2 ba1.3k sqft1334 Center AVENUE, Janesville, WI 53546Active
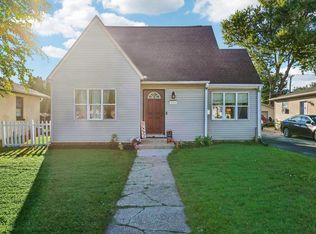 MLS ID #1983322, Kathryn Budda. WIREX MLS
- $299,9003 bd2 ba1.8k sqft1245 S Terrace St, Janesville, WI 53546For Sale
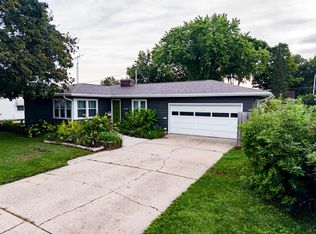 MLS ID #2033787, Melissa Selvog. SCWMLS
- $310,0003 bd2 ba1.4k sqft2528 Lilac Ln, Janesville, WI 53545For Sale
 MLS ID #2034475, Tina Dare. SCWMLS
