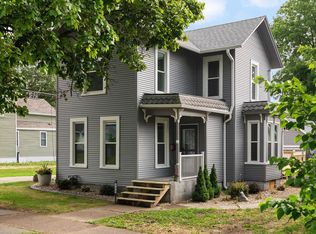
Spacious side-by-side duplex-style condo offering 2,293 sq. ft. with 3 bedrooms, 3 full bathrooms, and a finished walkout basement on a quiet street. The functional floor plan features main-floor laundry, a spacious primary suite with a walk-in closet and private full bath, plus flexible lower-level living space ideal for a family room, home office, guest suite, or entertaining. Enjoy the attached 2-car garage, fenced backyard perfect for pets or outdoor gatherings, and the comfort of low-maintenance condo living with the feel of a single-family home. Conveniently located near parks, schools, and local amenities, this move-in-ready home offers the space, layout, and location you've been searching for!
For sale
Price cut: $20K (7/10)
$315,000
637 Garfield Ave, Evansville, WI 53536
3beds
2,293sqft
:
Get pre-qualified$2,074/mo
Half Duplex
Built in 2004
-- sqft lot
$312,400 Zestimate®
$137/sqft
$-- HOA
What's special
- 14 days |
- 668 |
- 42 |
Zillow last checked:
Listing updated:
Listed by:
Jeff J Maliszewski,
EXIT Professional Real Estate
Source: SCWMLS,MLS#: 2027769
Facts & features
Interior
Bedrooms & bathrooms
- Bedrooms: 3
- Bathrooms: 3
- Full bathrooms: 3
- Main level bathrooms: 2
Primary bedroom
- Level: Main
- Area: 165
- Dimensions: 11 x 15
Bedroom 2
- Level: Main
- Area: 140
- Dimensions: 10 x 14
Bedroom 3
- Level: Lower
- Area: 225
- Dimensions: 15 x 15
Kitchen
- Features: Breakfast Bar, Pantry, Range/Oven, Refrigerator, Dishwasher, Microwave, Disposal
- Level: Main
- Area: 225
- Dimensions: 15 x 15
Living room
- Level: Main
- Area: 100
- Dimensions: 10 x 10
Heating
- Forced Air
Cooling
- Central Air
Appliances
- Included: Washer, Dryer, Water softener included, Bar Fridge
- Laundry: Main Level
Features
- At Least 1 tub, Rec Room
- Basement: Full,Full Size Windows/Exposed,Walk-Out Access,Finished
- Number of fireplaces: 2
- Fireplace features: Gas, 2 fireplaces
- Common walls with other units/homes: 1 Common Wall
Interior area
- Total structure area: 2,293
- Total interior livable area: 2,293 sqft
- Finished area above ground: 1,310
Property
Parking
- Total spaces: 2
- Parking features: 2 car Garage, Attached, Concrete
- Attached garage spaces: 2
Features
- Patio & porch: Porch
- Fencing: Fenced
Details
- Parcel number: 222 00410861
- Zoning: Res
Construction
Type & style
- Home type: SingleFamily
- Property subtype: Half Duplex
Materials
- Vinyl Siding
- Foundation: Poured concrete foundatn
Condition
- Year built: 2004
Utilities & green energy
- Sewer: Public Sewer
- Water: Public
Community & HOA
Location
- Region: Evansville
Financial & listing details
- Price per square foot: $137/sqft
- Tax assessed value: $202,400
- Annual tax amount: $4,466
- Date on market: 7/10/2026
- Inclusions: Range/Oven, Refrigerator, Dishwasher, Microwave, Disposal, Washer, Dryer, Water Sofenter, TV Stand/Hutch in Basement, Window Blinds
- Exclusions: Window Drapes & Seller's personal property
Estimated market value
$312,400
$297,000 - $328,000
$2,922/mo
Price history
| Date | Event | Price |
|---|---|---|
| 7/10/2026 | Price change | $315,000-6%$137/sqft |
Source: SCWMLS #2027769 Report a problem | ||
| 4/27/2026 | Price change | $335,000-4.3%$146/sqft |
Source:  WIREX MLS #2018971 Report a problem WIREX MLS #2018971 Report a problem | ||
| 3/21/2026 | Price change | $349,900+0.6%$153/sqft |
Source: WIREX MLS #2018971 Report a problem | ||
| 3/6/2026 | Listed for sale | $347,900$152/sqft |
Source: EXIT Realty broker feed #2007182 Report a problem | ||
| 3/6/2026 | Contingent | $347,900$152/sqft |
Source: WIREX MLS #2007183 Report a problem | ||
| 2/24/2026 | Pending sale | $347,900$152/sqft |
Source: WIREX MLS #2007183 Report a problem | ||
| 9/2/2025 | Price change | $347,900-0.6%$152/sqft |
Source: WIREX MLS #2007182 Report a problem | ||
| 8/22/2025 | Listed for sale | $349,999+0.3%$153/sqft |
Source: WIREX MLS #2007182 Report a problem | ||
| 8/20/2025 | Listing removed | $349,000$152/sqft |
Source:  NextHome #2006233 Report a problem NextHome #2006233 Report a problem | ||
| 8/8/2025 | Listed for sale | $349,000+45.4%$152/sqft |
Source: WIREX MLS #2006233 Report a problem | ||
| 7/7/2025 | Sold | $240,000-2.8%$105/sqft |
Source: Public Record Report a problem | ||
| 5/27/2022 | Sold | $247,000+17.6%$108/sqft |
Source: SCWMLS #1933127 Report a problem | ||
| 5/3/2022 | Pending sale | $210,000$92/sqft |
Source: WIREX MLS #1933127 Report a problem | ||
| 4/28/2022 | Listed for sale | $210,000+37.3%$92/sqft |
Source: WIREX MLS #1932410 Report a problem | ||
| 4/23/2018 | Sold | $153,000-1.3%$67/sqft |
Source: Public Record Report a problem | ||
| 12/1/2017 | Listed for sale | $155,000$68/sqft |
Source: RE/MAX Realty 100 #1559940 Report a problem | ||
Public tax history
| Year | Property taxes | Tax assessment |
|---|---|---|
| 2025 | $4,396 +2.2% | $202,400 |
| 2024 | $4,300 +10.4% | $202,400 |
| 2023 | $3,896 +8.5% | $202,400 |
| 2022 | $3,591 -7% | $202,400 +43.5% |
| 2021 | $3,862 -0.6% | $141,000 |
| 2020 | $3,885 +3.4% | $141,000 |
| 2019 | $3,757 +3.9% | $141,000 |
| 2018 | $3,618 | $141,000 |
| 2017 | $3,618 +5.4% | $141,000 |
| 2016 | $3,434 +3.1% | $141,000 |
| 2014 | $3,330 -4.8% | $141,000 |
| 2013 | $3,497 -5.1% | $141,000 -5.2% |
| 2012 | $3,684 +0.9% | $148,800 |
| 2011 | $3,652 | $148,800 |
| 2010 | -- | $148,800 |
| 2009 | -- | $148,800 |
| 2008 | -- | $148,800 |
| 2007 | -- | $148,800 |
| 2006 | -- | $148,800 |
Find assessor info on the county website
Monthly payment
Est. payment
Payment breakdown
Explore the cost of this home by adjusting the details. Changes won't be saved.Climate risks
Neighborhood: 53536
Nearby schools
GreatSchools rating
- NALevi Leonard Elementary SchoolGrades: PK-2Distance: 0.7 mi
- 6/10J C Mckenna Middle SchoolGrades: 6-8Distance: 0.9 mi
- 7/10Evansville High SchoolGrades: 9-12Distance: 0.9 mi
Schools provided by the listing agent
- Elementary: Levi Leonard
- Middle: Jc Mckenna
- High: Evansville
- District: Evansville
Source: SCWMLS. This data may not be complete. We recommend contacting the local school district to confirm school assignments for this home.
- $305,0003 bd3 ba2.1k sqft639 Garfield Ave, Evansville, WI 53536Sold

- $316,9002 bd3 ba2.6k sqft645 Garfield Ave #1, Evansville, WI 53536Sold

- $361,4003 bd2 ba2.3k sqft631 Garfield Ave, Evansville, WI 53536Off Market
- $290,2002 bd2 ba-- sqft647 Garfield Ave, Evansville, WI 53536Off Market
- $340,5003 bd3 ba1.8k sqft629 Garfield Ave, Evansville, WI 53536Off Market
- $319,8002 bd3 ba2.6k sqft645 Garfield Ave, Evansville, WI 53536Off Market
- $306,200-- bd-- ba-- sqft645 Garfield Ave, Evansville, WI 53536Off Market
- $415,4004 bd3 ba2.4k sqft640 Campion Ct, Evansville, WI 53536Off Market
A local agent can set up tours, give advice and negotiate with sellers.
Similar homes
- $394,9003 bd3 ba2.5k sqft606 Garfield Ave, Evansville, WI 53536For Sale
 MLS ID #2026200, Aaron Weber. SCWMLS
 - $369,9003 bd2 ba1.6k sqft122 S 1st St, Evansville, WI 53536For Sale
 MLS ID #2022347, Robin S St. Clair. SCWMLS
 - $319,9003 bd1 ba1.3k sqft500 Newville St, Edgerton, WI 53534For Sale
 MLS ID #2028778, Ashley Nelson. SCWMLS
 - $325,0003 bd2 ba1.3k sqft403 Hanson Rd, Stoughton, WI 53589For Sale
 MLS ID #2027447, Kari Manson Hvam. SCWMLS
 - $349,9003 bd3 ba2.7k sqft312 Vine St, Belleville, WI 53508For SaleMLS ID #2023112, Derek Shipley. SCWMLS
- $325,0004 bd3 ba2.4k sqft3109 Canterbury LANE, Janesville, WI 53546ActiveMLS ID #1968549, Roxanne Martens. WIREX MLS
- $265,0003 bd2 ba1.7k sqft624 Williams St, Janesville, WI 53546For SaleMLS ID #2028632, Kierra Wilson. SCWMLS
- $360,0004 bd3 ba2k sqft501 W Rollin St, Edgerton, WI 53534For SaleMLS ID #2027328, Heather Taylor. SCWMLS
- $399,0003 bd2 ba2.6k sqft615 Village Dr, Belleville, WI 53508For SaleMLS ID #2027558, Erin Flesch. SCWMLS
- $450,0004 bd3 ba2k sqft223 Cherry St, Edgerton, WI 53534For SaleMLS ID #2028595, Tj Vitense. SCWMLS
- $409,9003 bd1 ba2.5k sqftN2751 County Road Gg, Brodhead, WI 53520For SaleMLS ID #2026720, Mitchell Covert. SCWMLS
- $289,9003 bd2 ba1.3k sqft4444 N John Paul Rd, Milton, WI 53563For SaleMLS ID #2012715, Rachel Langer. SCWMLS
- $450,0003 bd3 ba2.1k sqft489 Cherry Wood Dr, Oregon, WI 53575For SaleMLS ID #2028027, Laura Parman. SCWMLS
- $324,9004 bd3 ba1.8k sqft1114 Sherman Ave, Janesville, WI 53545For SaleMLS ID #2022235, Aaron Weber. SCWMLS
- $399,9003 bd3 ba1.8k sqft619 Windlach St, New Glarus, WI 53574For SaleMLS ID #2027040, Dustin Laufenberg. SCWMLS
- $365,0003 bd2 ba1.4k sqftN5025 Meadowlark Cir, Monticello, WI 53570For SaleMLS ID #2027191, Marine Yoo. SCWMLS
- $364,9003 bd2 ba1.3k sqft345 Beechwood Dr, Janesville, WI 53548For SaleMLS ID #2028255, Janine Birkhimer. SCWMLS
- $350,0003 bd2 ba1.7k sqft1008 Giles St, Stoughton, WI 53589For SaleMLS ID #2025396, Andie White. SCWMLS
- $389,9993 bd2 ba2.1k sqft2400 W Avalon Rd, Janesville, WI 53546For SaleMLS ID #2027296, Aaron Weber. SCWMLS
- $259,9003 bd1 ba1.2k sqft217 C St, Footville, WI 53537For SaleMLS ID #2024833, Chelle Sims. SCWMLS
