LOCATION,LOCATION,LOCATION! This home is in one of Evansville's most sought after subdivisions. The all Brick Home is Nestled on a Private 1.7 Acre Lot at the End of a Quiet Cul-de-Sac. Surrounded by Mature Trees, Natural Beauty & Abundant Wildlife! This Solid built 3 Bedroom, 2 Bath Ranch has Endless Potential. There's a 24 x30 Out-Building on a Cement Pad with Over-Head Garage and Service Door. New Roof ,Leaf Guard Gutters, & Chimney in 2025. The Furnace was Upgraded to Natural Gas in 2014 (as We/Energies became available). The Peaceful Setting provides Privacy & Tranquility. Imagine a Birdwatching Paradise from your screened in porch Owls, Woodpeckers, Songbirds, Bountiful Deer, & More Right in Your Backyard ! Plenty of Room to Garden, Play, or Expand with a full Walkout Basement. Bring Your Vision and Unlock the Value of This Rare Find! It is Located 20 Miles from South Park St. & Hy 12/18 in Madison, 25 Miles from Monroe and 15 Miles from Janesville.
For sale
Price cut: $30.9K (8/13)
$459,000
14313 W Golf Air Dr, Evansville, WI 53536
3beds
1,968sqft
Single Family Residence
Built in 1978
1.7 Acres Lot
$-- Zestimate®
$233/sqft
$-- HOA
What's special
- --
- on Zillow |
- 211
- views |
- 7
- saves |
Zillow last checked:
Listing updated:
Listed by:
Lori L Lenz,
Dairyland Real Estate
Source: SCWMLS,MLS#: 2027738
Facts & features
Interior
Bedrooms & bathrooms
- Bedrooms: 3
- Bathrooms: 2
- Full bathrooms: 2
- Main level bathrooms: 2
Primary bedroom
- Level: Main
- Area: 336
- Dimensions: 14 x 24
Bedroom 2
- Level: Main
- Area: 120
- Dimensions: 10 x 12
Bedroom 3
- Level: Main
- Area: 120
- Dimensions: 10 x 12
Kitchen
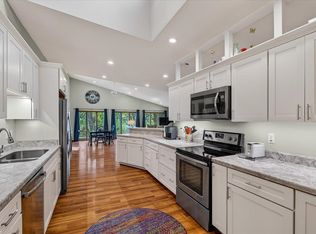
- Features: Kitchen Island, Refrigerator, Dishwasher, Disposal
- Level: Main
- Area: 150
- Dimensions: 10 x 15
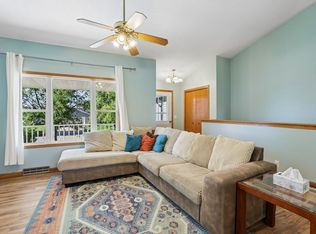
Living room
- Level: Main
- Area: 414
- Dimensions: 18 x 23
Heating
- Forced Air
Cooling
- Central Air
Appliances
- Included: Washer, Dryer, Water Softener Included
- Laundry: Main Level
Features
- Walk-In Closet(s), At Least 1 tub, Entrance Foyer, Primary Bath, Bonus Room
- Basement: Full,Walk-Out Access,Partially Finished,Storage Space
- Number of fireplaces: 1
- Fireplace features: Wood Burning, Free Standing, 1 fireplace
Interior area
- Total structure area: 1,968
- Total interior livable area: 1,968 sqft
- Finished area above ground: 1,450
Property
Parking
- Total spaces: 2
- Parking features: 2 car, Attached, Garage Door Opener, Workshop in Garage
- Attached garage spaces: 2
- Has uncovered spaces: Yes
Features
- Levels: One
- Stories: 1
- Patio & porch: Deck, Front Porch, Screened
Lot
- Size: 1.7 Acres
- Features: Cul-De-Sac, Rural-in subdivision
- Residential vegetation: Wooded
Details
- Parcel number: 620353
- Zoning: R-1
Construction
Type & style
- Home type: SingleFamily
- Architectural style: Ranch
- Property subtype: Single Family Residence
Materials
- Brick
- Foundation: Poured concrete foundatn
Condition
- Year built: 1978
Details
- Builder name: U'ren Builders
Utilities & green energy
- Water: Well
- Utilities for property: Internet - Cable
Community & HOA
Community
- Subdivision: Golf Air Estates
Location
- Region: Evansville
Financial & listing details
- Price per square foot: $233/sqft
- Tax assessed value: $332,300
- Annual tax amount: $5,098
- Date on market: 7/10/2026
- Inclusions: Backyard 24x30 ft Shed-Garage-Shop on Concrete, Refrigerator, Wall Oven, Jenn Aire grill/ Cooktop Stove, Garbage Disposal, Washer/Dryer, Water Softener, Window Coverings
- Exclusions: Sellers Personal Property
Estimated market value
Not available
Estimated sales range
Not available
$2,574/mo
Price history
| Date | Event | Price |
|---|---|---|
| 8/13/2026 | Price change | $459,000-6.3%$233/sqft |
Source: SCWMLS #2027738 Report a problem | ||
| 8/2/2026 | Listed for sale | $489,900$249/sqft |
Source: SCWMLS #2027738 Report a problem | ||
Public tax history
| Year | Property taxes | Tax assessment |
|---|---|---|
| 2025 | $1,205 +6.1% | $74,500 |
| 2024 | $1,136 +3.2% | $74,500 |
| 2023 | $1,101 -3.3% | $74,500 |
| 2022 | $1,139 -3% | $74,500 +49.9% |
| 2021 | $1,174 +0.5% | $49,700 |
| 2020 | $1,169 +4.6% | $49,700 |
| 2019 | $1,117 +3.7% | $49,700 |
| 2018 | $1,077 | $49,700 |
| 2017 | $1,077 +6.8% | $49,700 |
| 2016 | $1,008 -7.3% | $49,700 |
| 2014 | $1,087 +3% | $49,700 |
| 2013 | $1,056 +6.1% | $49,700 |
| 2012 | $996 +0.2% | $49,700 |
| 2011 | $994 | $49,700 +99.6% |
| 2010 | -- | $24,900 |
| 2009 | -- | $24,900 |
| 2008 | -- | $24,900 |
| 2007 | -- | $24,900 |
| 2006 | -- | $24,900 |
| 2005 | -- | $24,900 |
| 2004 | -- | $24,900 |
| 2003 | -- | $24,900 +27% |
| 2002 | -- | $19,600 |
| 2001 | -- | $19,600 |
| 2000 | -- | $19,600 |
Find assessor info on the county website
Monthly payment
Est. payment
Payment breakdown
Explore the cost of this home by adjusting the details. Changes won't be saved.Climate risks
Neighborhood: 53536
Nearby schools
GreatSchools rating
- NALevi Leonard Elementary SchoolGrades: PK-2Distance: 1.7 mi
- 6/10J C Mckenna Middle SchoolGrades: 6-8Distance: 1.5 mi
- 7/10Evansville High SchoolGrades: 9-12Distance: 2.1 mi
Schools provided by the listing agent
- Elementary: Levi Leonard
- Middle: Jc Mckenna
- High: Evansville
- District: Evansville
Source: SCWMLS. This data may not be complete. We recommend contacting the local school district to confirm school assignments for this home.
- $479,5003 bd2 ba-- sqft14313 W Golf Air Dr, Evansville, WI 53536Off Market
- $639,400-- bd-- ba-- sqft14241 W Golf Air Dr, Evansville, WI 53536Off Market
- $586,300-- bd-- ba-- sqft14343 W Golf Air Dr, Evansville, WI 53536Off Market
- $541,9003 bd3 ba2.7k sqft14357 W Golf Air Dr, Evansville, WI 53536Off Market
- $550,400-- bd-- ba-- sqft14330 W Golf Air Dr, Evansville, WI 53536Off Market
- $664,500-- bd-- ba-- sqft14231 W Golf Air Dr, Evansville, WI 53536Off Market
- $581,000-- bd-- ba-- sqft14304 W Golf Air Dr, Evansville, WI 53536Off Market
- $452,8004 bd2 ba1.8k sqft14363 W Golf Air Dr, Evansville, WI 53536Off Market
A local agent can set up tours, give advice and negotiate with sellers.
Similar homes
- $489,9003 bd2 ba1.9k sqft10804 W Highway 14, Evansville, WI 53536For Sale
 MLS ID #2028991, Chris Helgesen. SCWMLS
 - $439,9003 bd3 ba2.3k sqft204 Noahs Arc Ct, Evansville, WI 53536For Sale
 MLS ID #2028190, Robin S St. Clair. SCWMLS
 - $450,0003 bd3 ba2.7k sqft10671 W Oak Ridge Rd, Evansville, WI 53536For Sale
 MLS ID #2028407, Mya Everson. SCWMLS
 - $394,9003 bd3 ba2.5k sqft606 Garfield Ave, Evansville, WI 53536For Sale
 MLS ID #2030399, Aaron Weber. SCWMLS
 - $590,0004 bd4 ba2.9k sqft7801 N Robert Dr, Evansville, WI 53536For SaleMLS ID #2027852, Jon Minerick. SCWMLS
- $419,9003 bd2 ba1.6k sqft187 Sterling Dr, Oregon, WI 53575For SaleMLS ID #2030702, Jason Fowler. SCWMLS
- $454,0003 bd2 ba2k sqft3377 N Hackbarth ROAD, Janesville, WI 53548ActiveMLS ID #1970563, Malgorzata Dworkiewicz. WIREX MLS
- $324,0004 bd3 ba1.9k sqft222 Garfield Ave, Evansville, WI 53536For SaleMLS ID #2026197, Rhonda Pehl. SCWMLS
- $445,0003 bd1 ba1.9k sqft882 Taylor Ln, Stoughton, WI 53589For SaleMLS ID #2029691, Kyle J Broom. SCWMLS
- $509,9003 bd2 ba1.9k sqft921 Wesley ROAD, Oregon, WI 53575ActiveMLS ID #1975600, Medina Real Estate Team*. WIREX MLS
- $499,9005 bd3 ba2.5k sqft908 Roby Rd, Stoughton, WI 53589For SaleMLS ID #2030467, Mark Kroll. SCWMLS
- $279,9003 bd1 ba1.2k sqft303 Garfield Ave, Evansville, WI 53536For SaleMLS ID #2024637, Jeff Olson. SCWMLS
- $450,0003 bd2 ba2.3k sqft901 Eisenhower Rd, Stoughton, WI 53589For SaleMLS ID #2027107, Eric Olson. SCWMLS
- $315,0003 bd3 ba2.2k sqft637 Garfield Ave, Evansville, WI 53536For SaleMLS ID #2027769, Jeff J Maliszewski. SCWMLS
- $469,9004 bd3 ba2.6k sqft824 Suffolk Dr, Janesville, WI 53546For SaleMLS ID #2029543, Bill Santner II. SCWMLS
- $425,5004 bd3 ba2.5k sqft5201 N Grandeur Dr, Milton, WI 53563For SaleMLS ID #2028667, Jeff Zuelke. SCWMLS
- $570,0003 bd3 ba2.2k sqft7367 N Curharken Ct, Edgerton, WI 53534For SaleMLS ID #2028488, Caitlin Cadd. SCWMLS
- $555,0002 bd1 ba1.4k sqft400 Haugen Rd, Edgerton, WI 53534For SaleMLS ID #2029293, Kelly Smart. SCWMLS
- $438,0003 bd2 ba2k sqft619 12th Ave, New Glarus, WI 53574For SaleMLS ID #2024709, Tara Wilde. SCWMLS
- $525,0004 bd3 ba2.3k sqft1643 Erin Hl, Stoughton, WI 53589For SaleMLS ID #2030095, Anna Schwerke. SCWMLS
