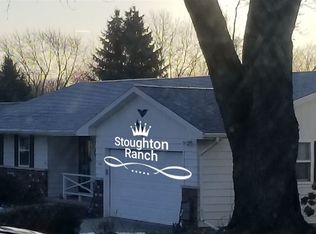
Still time left this summer to get into this 3 bedroom, 2 bath ranch and start enjoying the pool! with over 1500 square feet conveniently located in the desired Hillcrest neighborhood on Stoughton's north side, you have quick access for commuters. Large garage has plenty of space, and the pool has its own shed for storage. Fenced in backyard is all set for entertaining or floating in solitude soaking up the sun!
Offer-show
$450,000
901 Eisenhower Rd, Stoughton, WI 53589
3beds
2,336sqft
Single Family Residence
Built in 1973
10,454 Square Feet Lot
$444,500 Zestimate®
$193/sqft
$-- HOA
What's special
- --
- on Zillow
- 168
- views
- 0
- saves
Zillow last checked:
Listing updated:
Listed by:
Eric Olson,
Bunbury & Assoc, REALTORS,
Keith Comstock,
Bunbury & Assoc, REALTORS
Source: SCWMLS,MLS#: 2027107
Facts & features
Interior
Bedrooms & bathrooms
- Bedrooms: 3
- Bathrooms: 2
- Full bathrooms: 2
- Main level bathrooms: 2
Primary bedroom
- Level: Main
- Area: 156
- Dimensions: 13 x 12
Bedroom 2
- Level: Main
- Area: 130
- Dimensions: 13 x 10
Bedroom 3
- Level: Main
- Area: 120
- Dimensions: 12 x 10
Family room
- Area: 204
- Dimensions: 12 x 17
Kitchen
- Features: Breakfast Bar, Range/Oven, Refrigerator, Dishwasher, Microwave, Disposal
- Level: Main
- Area: 180
- Dimensions: 12 x 15
Living room
- Level: Main
- Area: 195
- Dimensions: 13 x 15
Heating
- Forced Air
Appliances
- Included: Washer, Dryer, Water Softener Included
- Laundry: Lower Level
Features
- Great room, Internet- Fiber available, Rec Room, Den/Office
- Windows: Window Coverings
- Basement: Full,Partially Finished,Storage Space
- Number of fireplaces: 1
- Fireplace features: 1 fireplace, Wood Burning
Interior area
- Total structure area: 2,336
- Total interior livable area: 2,336 sqft
- Finished area above ground: 1,536
Video & virtual tour
Property
Parking
- Total spaces: 2
- Parking features: 2 car, Attached, Garage Door Opener
- Attached garage spaces: 2
- Has uncovered spaces: Yes
Features
- Levels: One
- Stories: 1
- Patio & porch: Deck, Patio, Front Porch
- Has private pool: Yes
- Pool features: In Ground
- Fencing: Fenced
Lot
- Size: 10,454 Square Feet
- Features: Sidewalk
Details
- Additional structures: Storage
- Parcel number: 051106111707
- Zoning: Res
Construction
Type & style
- Home type: SingleFamily
- Architectural style: Ranch
- Property subtype: Single Family Residence
Materials
- Vinyl Siding, Brick
- Foundation: Poured concrete foundatn
Condition
- Year built: 1973
Utilities & green energy
- Sewer: Public Sewer
- Water: Public
- Utilities for property: Cable Available
Community & HOA
Community
- Subdivision: Fifth Addition to Hillcrest
Location
- Region: Stoughton
Financial & listing details
- Price per square foot: $193/sqft
- Tax assessed value: $396,900
- Annual tax amount: $6,381
- Date on market: 7/1/2026
- Inclusions: range/oven, refrigerator, dishwasher, microwave, washer, dryer, water softener
- Exclusions: Sellers personal items
Estimated market value
$444,500
$422,000 - $467,000
$2,731/mo
Price history
| Date | Event | Price |
|---|---|---|
| 7/23/2026 | Listed for sale | $450,000$193/sqft |
Source: SCWMLS #2027107 Report a problem | ||
Public tax history
| Year | Property taxes | Tax assessment |
|---|---|---|
| 2024 | $5,649 +11% | $345,100 +6.1% |
| 2023 | $5,090 +2% | $325,200 +10.3% |
| 2022 | $4,988 +3.4% | $294,900 +14.7% |
| 2021 | $4,822 -1.3% | $257,100 +6.6% |
| 2020 | $4,884 +4.7% | $241,200 +6.1% |
| 2019 | $4,664 +0% | $227,300 +3.8% |
| 2018 | $4,664 +3.7% | $219,000 +6.9% |
| 2017 | $4,497 +4.9% | $204,900 +4.9% |
| 2016 | $4,288 +2.9% | $195,400 +5.1% |
| 2015 | $4,165 +3.7% | $186,000 +3.2% |
| 2014 | $4,018 +1.8% | $180,200 +4.7% |
| 2013 | $3,945 -2.4% | $172,100 -2% |
| 2012 | $4,040 +4.9% | $175,700 -3.5% |
| 2011 | $3,851 | $182,000 -3.8% |
| 2010 | $3,851 +3.8% | $189,200 -3.7% |
| 2009 | $3,712 +3% | $196,400 -1.8% |
| 2008 | $3,602 +1.3% | $200,000 -3.1% |
| 2007 | $3,556 +8.6% | $206,400 +9.9% |
| 2006 | $3,274 -5.6% | $187,800 +6.5% |
| 2005 | $3,467 | $176,300 -2.3% |
| 2004 | $3,467 +5.9% | $180,500 +7.2% |
| 2003 | $3,273 +0.4% | $168,300 +5.6% |
| 2002 | $3,260 +4.2% | $159,300 +3.8% |
| 2001 | $3,128 +3.1% | $153,400 +4.6% |
| 2000 | $3,034 | $146,700 |
Find assessor info on the county website
Monthly payment
Est. payment
Payment breakdown
Explore the cost of this home by adjusting the details. Changes won't be saved.Climate risks
Neighborhood: 53589
Nearby schools
Schools provided by the listing agent
- Elementary: Sandhill
- Middle: River Bluff
- High: Stoughton
- District: Stoughton
Source: SCWMLS. This data may not be complete. We recommend contacting the local school district to confirm school assignments for this home.
Similar homes
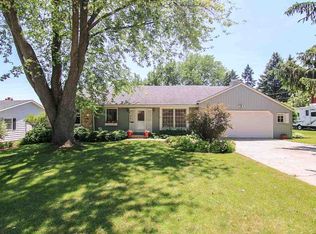
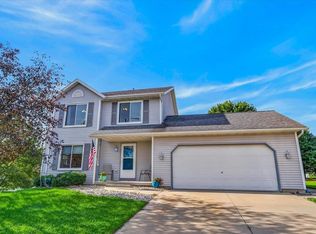
- $454,0003 bd4 ba1.9k sqft2141 Blue Heron Ct, Stoughton, WI 53589For Sale
 MLS ID #2029581, Shelley K Reynolds. SCWMLS
 - $395,0003 bd2 ba1.5k sqft1335 Johnson St, Stoughton, WI 53589For Sale
 MLS ID #2031293, Carla Collins. SCWMLS
 - $349,9003 bd2 ba1.3k sqft409 Hyland Dr, Stoughton, WI 53589For Sale
 MLS ID #2032498, Jason McGill. SCWMLS
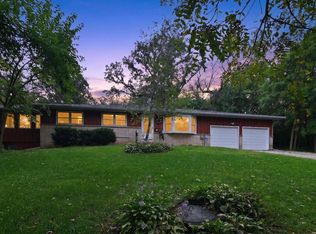
 - $469,0003 bd2 ba1.6k sqft4031 Lally Rd, Oregon, WI 53575For Sale
 MLS ID #2033264, Brenda Cuta. SCWMLS
