Welcome home to this spacious & beautifully maintained ranch offering 1,852 sq ft of main-floor living space! Located in an established neighborhood with mature trees, this immaculate 3-bedroom, 2-bath home combines comfort, & room to grow. The inviting interior features beautiful wood floors, a vaulted ceiling, wood burning FP, & a DR, quartz counters in kitchen. Bright and sunny south-facing sunroom, filled with windows that bring in an abundance of natural light. The spacious primary bedroom includes a private ensuite bath with walk in shower. Outside, you’ll appreciate the large fenced-in yard, newer deck, and newer concrete driveway. The attached two-car garage provides convenient parking. The LL is unfinished but offers excellent potential for future expansion, with exposure windows and the possibility of adding additional living space or two more bedrooms. With its generous main-floor living space, thoughtful features, excellent condition, this wonderful ranch is a must-see!
Active
$449,000
909 Eisenhower Rd, Stoughton, WI 53589
3beds
1,852sqft
Single Family Residence
Built in 1976
0.26 Acres Lot
$444,900 Zestimate®
$242/sqft
$-- HOA
What's special
- --
- on Zillow
- 780
- views
- 38
- saves
Zillow last checked:
Listing updated:
Listed by:
Christine Sweeney,
Pat's Realty Inc
Source: SCWMLS,MLS#: 2034731
Facts & features
Interior
Bedrooms & bathrooms
- Bedrooms: 3
- Bathrooms: 2
- Full bathrooms: 2
- Main level bathrooms: 2
Primary bedroom
- Level: Main
- Area: 156
- Dimensions: 13 x 12
Bedroom 2
- Level: Main
- Area: 120
- Dimensions: 12 x 10
Bedroom 3
- Level: Main
- Area: 132
- Dimensions: 12 x 11
Dining room
- Level: Main
- Area: 160
- Dimensions: 16 x 10
Family room
- Area: 208
- Dimensions: 16 x 13
Kitchen
- Features: Pantry, Range/Oven, Refrigerator, Dishwasher, Microwave
- Level: Main
- Area: 192
- Dimensions: 16 x 12
Living room
- Level: Main
- Area: 240
- Dimensions: 12 x 20
Heating
- Forced Air
Cooling
- Central Air
Appliances
- Included: Washer, Dryer, Water Softener Included
- Laundry: Lower Level
Features
- Vaulted Ceiling(s), At Least 1 tub, Primary Bath
- Windows: Window Coverings
- Basement: Full,Partial,Full Size Windows/Exposed
- Number of fireplaces: 1
- Fireplace features: 1 fireplace, Wood Burning
Interior area
- Total structure area: 1,852
- Total interior livable area: 1,852 sqft
- Finished area above ground: 1,852
Property
Parking
- Total spaces: 2
- Parking features: 2 car, Attached, Garage Door Opener
- Attached garage spaces: 2
- Has uncovered spaces: Yes
Features
- Levels: One
- Stories: 1
- Patio & porch: Deck
- Fencing: Fenced
Lot
- Size: 0.26 Acres
- Dimensions: 85x132
- Features: Sidewalk
Details
- Parcel number: 051106111592
- Zoning: Res
Construction
Type & style
- Home type: SingleFamily
- Architectural style: Ranch
- Property subtype: Single Family Residence
Materials
- Aluminum Siding, Brick
- Foundation: Poured concrete foundatn
Condition
- Year built: 1976
Utilities & green energy
- Sewer: Public Sewer
- Water: Public
- Utilities for property: Cable Available, Internet - Cable
Community & HOA
Location
- Region: Stoughton
Financial & listing details
- Price per square foot: $242/sqft
- Tax assessed value: $469,300
- Annual tax amount: $7,555
- Date on market: 10/15/2026
- Inclusions: Stove, Refrigerator, Dishwasher, Microwave, Washer, Dryer, All Window Coverings, Water softener
- Exclusions: Dining room light fixture, Seller's personal belongings
Estimated market value
$444,900
$423,000 - $467,000
$2,562/mo
Price history
| Date | Event | Price |
|---|---|---|
| 10/15/2026 | Listed for sale | $449,000+69.4%$242/sqft |
Source: SCWMLS #2034731 Report a problem | ||
| 6/25/2018 | Sold | $265,000$143/sqft |
Source: SCWMLS #1826189 Report a problem | ||
| 3/30/2018 | Listed for sale | $265,000$143/sqft |
Source: Matson & Assoc., Inc. Real Living #1826189 Report a problem | ||
Public tax history
| Year | Property taxes | Tax assessment |
|---|---|---|
| 2025 | $7,555 +12.9% | $437,700 +7.3% |
| 2024 | $6,693 +11% | $407,900 +6.1% |
| 2023 | $6,032 +2.1% | $384,400 +10.3% |
| 2022 | $5,910 +3.3% | $348,600 +14.7% |
| 2021 | $5,722 -0.4% | $303,900 +7.3% |
| 2020 | $5,748 +19.8% | $283,200 +6.9% |
| 2019 | $4,799 0% | $265,000 +17.7% |
| 2018 | $4,799 +4.5% | $225,200 +7.6% |
| 2017 | $4,594 +5.3% | $209,300 +5.3% |
| 2016 | $4,363 +3.5% | $198,800 +5.6% |
| 2015 | $4,215 +0.4% | $188,200 |
| 2014 | $4,197 +1.8% | $188,200 +5.3% |
| 2013 | $4,125 -1.9% | $178,700 -2.3% |
| 2012 | $4,207 +4% | $182,900 -3.9% |
| 2011 | $4,046 | $190,300 -4.3% |
| 2010 | $4,046 +3.4% | $198,800 -4.1% |
| 2009 | $3,915 +2.9% | $207,200 -2% |
| 2008 | $3,806 -0.2% | $211,400 -4.6% |
| 2007 | $3,812 +4.7% | $221,500 +5.9% |
| 2006 | $3,642 -6.2% | $209,100 +7.2% |
| 2005 | $3,883 | $195,000 -3.6% |
| 2004 | $3,883 +6.4% | $202,300 +7.7% |
| 2003 | $3,650 +1.3% | $187,900 +6.6% |
| 2002 | $3,602 +4.2% | $176,200 +3.9% |
| 2001 | $3,456 +3.2% | $169,600 +4.6% |
| 2000 | $3,348 | $162,100 |
Find assessor info on the county website
Monthly payment
Est. payment
Payment breakdown
Explore the cost of this home by adjusting the details. Changes won't be saved.Climate risks
Neighborhood: 53589
Nearby schools
Schools provided by the listing agent
- Elementary: Sandhill
- Middle: River Bluff
- High: Stoughton
- District: Stoughton
Source: SCWMLS. This data may not be complete. We recommend contacting the local school district to confirm school assignments for this home.
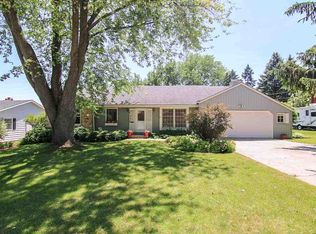
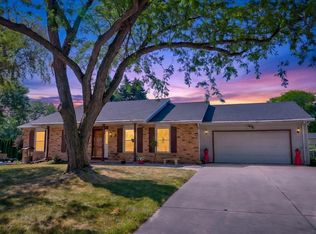
Similar homes
- $--3 bd2 ba1.6k sqft1524 Lincoln Ave, Stoughton, WI 53589Auction
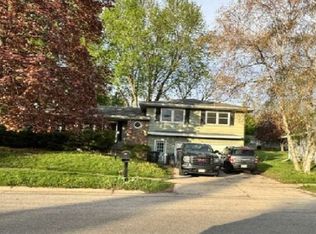 Xome
- $420,0003 bd2 ba1.6k sqft924 Shirley STREET, Stoughton, WI 53589Active
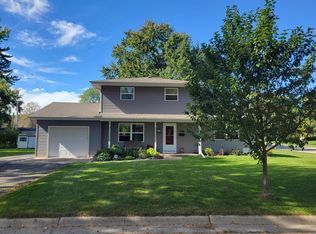 MLS ID #1985775, Chris Slinker. WIREX MLS
- $409,9004 bd2 ba1.6k sqft908 Shirley St, Stoughton, WI 53589For Sale
 MLS ID #2034917, Tiffany Shields. SCWMLS
- $365,9003 bd2 ba1.6k sqft917 Keenan Ln, Stoughton, WI 53589For Sale
 MLS ID #2035039, Caitlin Cadd. SCWMLS
