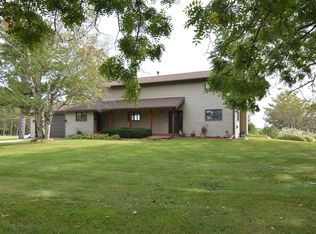
Immediate occupancy! This rural gem located between Edgerton and Stoughton is ready for the next wonderful owner! Built in 1989, this 2-3 bedroom well kept home has large open rooms, 1st floor laundry, walk up open loft, deck off the living room with beautiful country views, walk out basement and much more! Great price for rural Stoughton!
Active
$475,000
1246 Washington Rd, Stoughton, WI 53589
3beds
1,978sqft
Single Family Residence
Built in 1989
2.78 Acres Lot
$468,800 Zestimate®
$240/sqft
$-- HOA
What's special
- --
- on Zillow
- 283
- views
- 26
- saves
Zillow last checked:
Listing updated:
Listed by:
Paula Carrier,
Best Realty of Edgerton
Source: SCWMLS,MLS#: 2033268
Facts & features
Interior
Bedrooms & bathrooms
- Bedrooms: 3
- Bathrooms: 2
- Full bathrooms: 2
- Main level bathrooms: 2
Primary bedroom
- Level: Main
- Area: 160
- Dimensions: 16 x 10
Bedroom 2
- Level: Main
- Area: 150
- Dimensions: 15 x 10
Bedroom 3
- Level: Upper
- Area: 340
- Dimensions: 20 x 17
Dining room
- Level: Main
- Area: 108
- Dimensions: 12 x 9
Kitchen
- Features: Range/Oven, Refrigerator, Dishwasher, Microwave
- Level: Main
- Area: 120
- Dimensions: 12 x 10
Living room
- Level: Main
- Area: 168
- Dimensions: 14 x 12
Heating
- Forced Air
Cooling
- Central Air
Appliances
- Included: Water Softener Included
- Laundry: Main Level
Features
- At Least 1 tub, Ceiling Fan(s), Den/Office
- Basement: Full,Walk-Out Access,Partially Finished
- Has fireplace: No
Interior area
- Total structure area: 1,978
- Total interior livable area: 1,978 sqft
- Finished area above ground: 1,744
Property
Parking
- Total spaces: 1
- Parking features: 1 car, Attached, Garage Door Opener
- Attached garage spaces: 1
- Has uncovered spaces: Yes
Features
- Levels: One and One Half
- Stories: 1.5
- Patio & porch: Deck
Lot
- Size: 2.78 Acres
- Features: Rural-not in subdivision
Details
- Additional structures: Storage
- Parcel number: 051207291304
- Zoning: RR2
Construction
Type & style
- Home type: SingleFamily
- Architectural style: Contemporary
- Property subtype: Single Family Residence
Materials
- Vinyl Siding
- Foundation: Poured concrete foundatn
Condition
- Year built: 1989
Utilities & green energy
- Sewer: Non-Municipal/Prvt dispos
- Water: Well
Community & HOA
Community
- Security: Carbon Monoxide Detector(s), Smoke Detector(s)
Location
- Region: Stoughton
Financial & listing details
- Price per square foot: $240/sqft
- Tax assessed value: $440,800
- Annual tax amount: $5,346
- Date on market: 9/23/2026
- Inclusions: Refrigerator, Stove, Microwave, Dishwasher, Garage opener and remote, water softener, washer and dryer.
Estimated market value
$468,800
$445,000 - $492,000
$3,922/mo
Price history
| Date | Event | Price |
|---|---|---|
| 9/23/2026 | Listed for sale | $475,000$240/sqft |
Source: SCWMLS #2033268 Report a problem | ||
Public tax history
| Year | Property taxes | Tax assessment |
|---|---|---|
| 2024 | $5,498 +11.4% | $366,300 |
| 2023 | $4,934 +2.8% | $366,300 |
| 2022 | $4,800 +4.1% | $366,300 +43.1% |
| 2021 | $4,613 -0.2% | $256,000 |
| 2020 | $4,623 +4.5% | $256,000 |
| 2019 | $4,425 +0% | $256,000 |
| 2018 | $4,425 -4.2% | $256,000 |
| 2017 | $4,620 +4.3% | $256,000 |
| 2016 | $4,429 +0.4% | $256,000 |
| 2015 | $4,413 -0.8% | $256,000 |
| 2014 | $4,447 +4% | $256,000 -4.8% |
| 2013 | $4,274 -5.9% | $269,000 |
| 2012 | $4,542 +6.3% | $269,000 |
| 2011 | $4,272 | $269,000 |
| 2010 | $4,272 +7.4% | $269,000 |
| 2009 | $3,977 +11.5% | $269,000 |
| 2008 | $3,566 +1.2% | $269,000 |
| 2007 | $3,524 +5% | $269,000 +37.7% |
| 2006 | $3,356 -1.2% | $195,400 |
| 2005 | $3,395 | $195,400 |
| 2004 | $3,395 +9.4% | $195,400 |
| 2003 | $3,105 +20.7% | $195,400 |
| 2002 | $2,572 -15.1% | $195,400 +23% |
| 2001 | $3,029 +0.7% | $158,900 |
| 2000 | $3,009 | $158,900 |
Find assessor info on the county website
Monthly payment
Est. payment
Payment breakdown
Explore the cost of this home by adjusting the details. Changes won't be saved.Climate risks
Neighborhood: 53589
Nearby schools
Schools provided by the listing agent
- Elementary: Kegonsa
- Middle: River Bluff
- High: Stoughton
- District: Stoughton
Source: SCWMLS. This data may not be complete. We recommend contacting the local school district to confirm school assignments for this home.

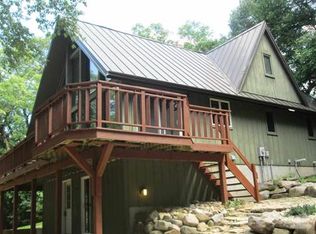
Similar homes
- $385,0003 bd2 ba1.7k sqft717 Roby ROAD, Stoughton, WI 53589Active
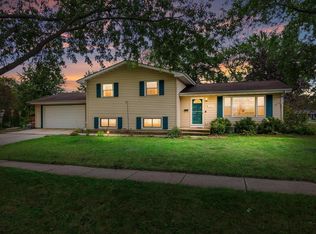 MLS ID #1981721, Leah Thorp. WIREX MLS
 - $474,9003 bd2 ba2.4k sqft2542 Brown Deer Rd, Stoughton, WI 53589For Sale
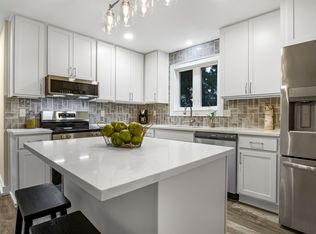 MLS ID #2025454, Lisa M Avila. SCWMLS
 - $489,9003 bd3 ba2.4k sqft1901 Meadow Dr, Stoughton, WI 53589For Sale
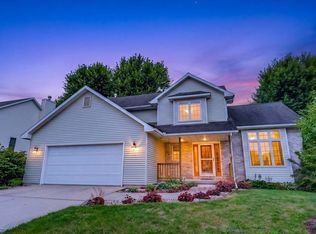 MLS ID #2030364, Kelly Doyle. SCWMLS
 - $669,9003 bd3 ba2.6k sqft1890 County Rd W, Stoughton, WI 53589For Sale
 MLS ID #2032653, Stuart Meland. SCWMLS
