Enjoy this 3-bed ranch propertunity nestled in the Glen Oaks neighborhood. The 4-season sunroom completes the open and friendly layout for fun nights together or entertain larger groups. Private backyard is perfect for tossing a football or relaxing in a hammock. The patio offers space to grill your favorite dinner and enjoy nights with the bonfire or hot tub. The lower level is ideal for a kids playroom, office or finish it and create your own perfect room(s). Adventure awaits as you walk toward downtown for restaurants, activities and shopping.
Offer-show
Price cut: $25.1K (9/23)
$349,900
409 Hyland Dr, Stoughton, WI 53589
3beds
1,306sqft
Single Family Residence
Built in 1977
0.27 Acres Lot
$348,100 Zestimate®
$268/sqft
$-- HOA
What's special
- --
- on Zillow
- 890
- views
- 49
- saves
Zillow last checked:
Listing updated:
Listed by:
Jason McGill,
KJK & Associates, LLC
Source: SCWMLS,MLS#: 2032498
Facts & features
Interior
Bedrooms & bathrooms
- Bedrooms: 3
- Bathrooms: 2
- Full bathrooms: 1
- 1/2 bathrooms: 1
- Main level bathrooms: 2
Primary bedroom
- Level: Main
- Area: 143
- Dimensions: 13 x 11
Bedroom 2
- Level: Main
- Area: 108
- Dimensions: 12 x 9
Bedroom 3
- Level: Main
- Area: 110
- Dimensions: 11 x 10
Family room
- Area: 195
- Dimensions: 15 x 13
Kitchen
- Features: Breakfast Bar, Pantry, Range/Oven, Refrigerator, Dishwasher, Microwave, Disposal
- Level: Main
- Area: 88
- Dimensions: 11 x 8
Living room
- Level: Main
- Area: 221
- Dimensions: 17 x 13
Heating
- Forced Air
Cooling
- Central Air
Appliances
- Included: Washer, Dryer, Water Softener Included
- Laundry: Lower Level
Features
- At Least 1 tub
- Windows: Window Coverings
- Basement: Full,Sump Pump,8'+ Ceiling,Daylight,Laundry hookups,Slab
- Number of fireplaces: 1
- Fireplace features: Wood Burning, 1 fireplace
Interior area
- Total structure area: 1,306
- Total interior livable area: 1,306 sqft
- Finished area above ground: 1,306
Property
Parking
- Total spaces: 2
- Parking features: 2 car, Attached, Garage Door Opener
- Attached garage spaces: 2
- Has uncovered spaces: Yes
Features
- Levels: One
- Stories: 1
- Patio & porch: Patio
- Exterior features: Four Season Room
- Has spa: Yes
- Spa features: Indoor Hot tub, Heated
- Fencing: Fenced
Lot
- Size: 0.27 Acres
- Dimensions: 145x90
- Residential vegetation: Wooded
Details
- Parcel number: 051105270378
- Zoning: Res
Construction
Type & style
- Home type: SingleFamily
- Architectural style: Ranch
- Property subtype: Single Family Residence
Materials
- Vinyl Siding, Brick
- Foundation: Poured concrete foundatn
Condition
- Year built: 1977
Utilities & green energy
- Sewer: Public Sewer
- Water: Public
- Utilities for property: Cable Available, Internet - Cable, Internet - DSL
Community & HOA
Community
- Subdivision: Glen Oaks
Location
- Region: Stoughton
Financial & listing details
- Price per square foot: $268/sqft
- Tax assessed value: $376,900
- Annual tax amount: $6,055
- Date on market: 9/11/2026
- Inclusions: Refrigerator, Oven, Dish Washer, Microwave, Washer, Dryer, Water Softener
- Exclusions: Sellers Personal Property
Estimated market value
$348,100
$331,000 - $366,000
$2,314/mo
Price history
| Date | Event | Price |
|---|---|---|
| 9/23/2026 | Price change | $349,900-6.7%$268/sqft |
Source: SCWMLS #2032498 Report a problem | ||
| 9/11/2026 | Listed for sale | $375,000+33.9%$287/sqft |
Source: SCWMLS #2032498 Report a problem | ||
| 3/2/2021 | Sold | $280,000+5.7%$214/sqft |
Source: Public Record Report a problem | ||
| 1/22/2021 | Listed for sale | $264,900$203/sqft |
Source: Matson & Assoc., Inc. Real Living #1900936 Report a problem | ||
Public tax history
| Year | Property taxes | Tax assessment |
|---|---|---|
| 2025 | $6,055 +13% | $351,600 +7.3% |
| 2024 | $5,359 +11% | $327,700 +6.1% |
| 2023 | $4,829 +2% | $308,800 +10.3% |
| 2022 | $4,732 +5.5% | $280,000 +16.8% |
| 2021 | $4,487 -1.2% | $239,700 +6.7% |
| 2020 | $4,543 +4.9% | $224,600 +6.2% |
| 2019 | $4,331 +0% | $211,400 +3.8% |
| 2018 | $4,331 +3.9% | $203,700 +7.1% |
| 2017 | $4,170 +5% | $190,200 +5% |
| 2016 | $3,972 +3.1% | $181,200 +5.2% |
| 2015 | $3,854 +0.4% | $172,200 |
| 2014 | $3,838 +1.8% | $172,200 +4.9% |
| 2013 | $3,771 -2.2% | $164,200 -2.1% |
| 2012 | $3,858 +4.6% | $167,800 -3.6% |
| 2011 | $3,688 | $174,000 -4% |
| 2010 | $3,688 +3.6% | $181,200 -3.8% |
| 2009 | $3,561 +3% | $188,400 -1.9% |
| 2008 | $3,459 +1.2% | $192,000 -3.2% |
| 2007 | $3,418 +1.3% | $198,300 +2.4% |
| 2006 | $3,374 +4.7% | $193,600 +7% |
| 2005 | $3,223 | $181,000 +7.9% |
| 2004 | $3,223 +6.3% | $167,700 +7.6% |
| 2003 | $3,033 +0.5% | $155,800 +5.8% |
| 2002 | $3,017 +3.4% | $147,300 +3.1% |
| 2001 | $2,916 +3.2% | $142,900 +4.7% |
| 2000 | $2,826 | $136,500 |
Find assessor info on the county website
Monthly payment
Est. payment
Payment breakdown
Explore the cost of this home by adjusting the details. Changes won't be saved.Climate risks
Neighborhood: 53589
Nearby schools
Schools provided by the listing agent
- Middle: River Bluff
- High: Stoughton
- District: Stoughton
Source: SCWMLS. This data may not be complete. We recommend contacting the local school district to confirm school assignments for this home.
Similar homes
- $355,0003 bd2 ba1.1k sqft616 West St, Stoughton, WI 53589For Sale
 MLS ID #2023095, Caleb Payne. SCWMLS
 - $299,9002 bd2 ba982 sqft718 Bickley Ct, Stoughton, WI 53589For Sale
 MLS ID #2031585, Jeff Kramer. SCWMLS
 - $300,0003 bd2 ba1.3k sqft403 Hanson Rd, Stoughton, WI 53589For Sale
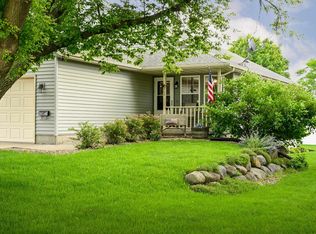 MLS ID #2027447, Kari Manson Hvam. SCWMLS
 - $398,9003 bd2 ba1.7k sqft6008 Exchange St, Mc Farland, WI 53558For Sale
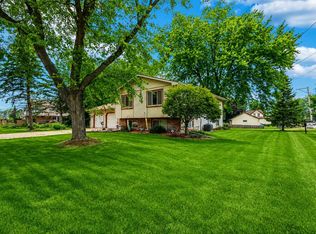 MLS ID #2026495, Mike Brennan. SCWMLS
