Tucked at the end of a dead-end street, this inviting two-story contemporary offers exceptional privacy. Mature trees and lush landscaping create a peaceful, retreat-like setting. Inside, four bedrooms and 2.5 baths provide room to spread out, while formal living and dining rooms add flexibility for entertaining, working or relaxing. The kitchen features newer appliances, generous workspace and a peninsula perfect for casual meals, homework or a laptop, with clear sightlines into the casual dining and living areas. Gather around the wood-burning fireplace or step outside to the expansive deck—ideal for grilling and hosting—with a pergola that extends the outdoor living space. Upstairs, the spacious primary bedroom includes a large walk-in closet. The basement is already plumbed for another bathroom, offering exciting future potential. Filled with warmth, charm and wonderfully livable spaces, this home feels like a private escape while remaining close to all that Stoughton offers.
Active
Price cut: $25.1K (9/9)
$499,900
1643 Erin Hl, Stoughton, WI 53589
4beds
2,318sqft
Single Family Residence
Built in 1995
10,018 Square Feet Lot
$497,400 Zestimate®
$216/sqft
$-- HOA
What's special
- --
- on Zillow
- 326
- views
- 12
- saves
Zillow last checked:
Listing updated:
Listed by:
Anna Schwerke,
Stark Company, REALTORS
Source: SCWMLS,MLS#: 2030095
Facts & features
Interior
Bedrooms & bathrooms
- Bedrooms: 4
- Bathrooms: 3
- Full bathrooms: 2
- 1/2 bathrooms: 1
- Main level bathrooms: 1
Primary bedroom
- Level: Upper
- Area: 208
- Dimensions: 13 x 16
Bedroom 2
- Level: Upper
- Area: 110
- Dimensions: 10 x 11
Bedroom 3
- Level: Upper
- Area: 121
- Dimensions: 11 x 11
Bedroom 4
- Level: Lower
- Area: 121
- Dimensions: 11 x 11
Dining room
- Level: Main
- Area: 132
- Dimensions: 11 x 12
Family room
- Area: 288
- Dimensions: 16 x 18
Kitchen
- Features: Range/Oven, Refrigerator, Dishwasher, Disposal
- Level: Main
- Area: 260
- Dimensions: 13 x 20
Living room
- Level: Main
- Area: 195
- Dimensions: 13 x 15
Heating
- Forced Air
Cooling
- Central Air
Appliances
- Included: Washer, Dryer, Water Softener Included
- Laundry: Main Level
Features
- Walk-In Closet(s), At Least 1 tub, Rec Room
- Basement: Full,Partially Finished
- Has fireplace: Yes
- Fireplace features: Wood Burning
Interior area
- Total structure area: 2,318
- Total interior livable area: 2,318 sqft
- Finished area above ground: 2,043
Property
Parking
- Total spaces: 2
- Parking features: 2 car, Attached, Garage Door Opener
- Attached garage spaces: 2
- Has uncovered spaces: Yes
Features
- Levels: Two
- Stories: 2
- Patio & porch: Deck
- Has spa: Yes
- Spa features: Indoor Hot tub
Lot
- Size: 10,018 Square Feet
- Features: Cul-De-Sac
Details
- Parcel number: 051106426127
- Zoning: Res
Construction
Type & style
- Home type: SingleFamily
- Architectural style: Contemporary
- Property subtype: Single Family Residence
Materials
- Vinyl Siding, Brick
Condition
- Year built: 1995
Details
- Builder name: Matson Custom Homes
Utilities & green energy
- Sewer: Public Sewer
- Water: Public
Community & HOA
Community
- Subdivision: Hill-Olson Add
Location
- Region: Stoughton
Financial & listing details
- Price per square foot: $216/sqft
- Tax assessed value: $453,800
- Annual tax amount: $7,059
- Date on market: 8/10/2026
- Inclusions: Refrigerator, range, dishwasher, microwave, washer & dryer, water softener.
- Exclusions: Seller's personal property.
Estimated market value
$497,400
$473,000 - $522,000
$2,827/mo
Price history
| Date | Event | Price |
|---|---|---|
| 9/9/2026 | Price change | $499,900-4.8%$216/sqft |
Source: SCWMLS #2030095 Report a problem | ||
| 8/10/2026 | Listed for sale | $525,000+81.1%$226/sqft |
Source: SCWMLS #2030095 Report a problem | ||
| 5/1/2018 | Sold | $289,900$125/sqft |
Source: SCWMLS #1824153 Report a problem | ||
| 4/16/2018 | Pending sale | $289,900$125/sqft |
Source: Matson & Assoc., Inc. Real Living #1824153 Report a problem | ||
| 3/8/2018 | Listed for sale | $289,900$125/sqft |
Source: Matson & Assoc., Inc. Real Living #1824153 Report a problem | ||
Public tax history
| Year | Property taxes | Tax assessment |
|---|---|---|
| 2025 | $7,059 +12.3% | $409,200 +6.7% |
| 2024 | $6,287 +4.5% | $383,500 |
| 2023 | $6,017 +4.9% | $383,500 +13.3% |
| 2022 | $5,738 +0.4% | $338,600 +11.5% |
| 2021 | $5,716 -4.5% | $303,600 +3% |
| 2020 | $5,984 -2.7% | $294,700 +1.7% |
| 2019 | $6,149 +0% | $289,900 +0.9% |
| 2018 | $6,149 +2.7% | $287,300 +5.6% |
| 2017 | $5,987 +6.4% | $272,100 +6.4% |
| 2016 | $5,629 +4.2% | $255,800 +6.2% |
| 2015 | $5,401 +3.3% | $240,800 +2.9% |
| 2014 | $5,227 -2.1% | $234,000 -1.7% |
| 2013 | $5,339 -4.3% | $238,100 -1.7% |
| 2012 | $5,577 +8.3% | $242,200 -1.7% |
| 2011 | $5,150 | $246,300 -2.7% |
| 2010 | $5,150 +7.8% | $253,100 |
| 2009 | $4,778 -2.8% | $253,100 -7.5% |
| 2008 | $4,916 +2.6% | $273,600 -1.9% |
| 2007 | $4,790 +0.6% | $279,000 +1.8% |
| 2006 | $4,763 +0.2% | $274,000 +5.8% |
| 2005 | $4,755 | $259,000 +4.4% |
| 2004 | $4,755 +8.6% | $248,100 +9.8% |
| 2003 | $4,381 +0.2% | $225,900 +5.4% |
| 2002 | $4,373 +6.4% | $214,300 +6.1% |
| 2001 | $4,108 +2.5% | $201,900 +3.9% |
| 2000 | $4,006 | $194,300 |
Find assessor info on the county website
Monthly payment
Est. payment
Payment breakdown
Explore the cost of this home by adjusting the details. Changes won't be saved.Climate risks
Neighborhood: 53589
Nearby schools
Schools provided by the listing agent
- Middle: River Bluff
- High: Stoughton
- District: Stoughton
Source: SCWMLS. This data may not be complete. We recommend contacting the local school district to confirm school assignments for this home.
Similar homes
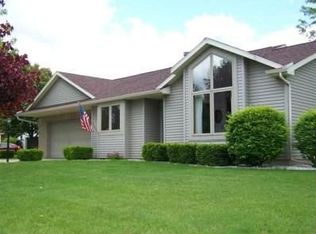
- $489,9004 bd3 ba2.1k sqft1828 Buckingham Rd, Stoughton, WI 53589For Sale
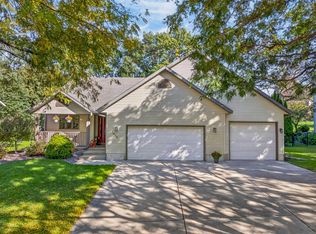 MLS ID #2033992, Tom Matson. SCWMLS
 - $398,0003 bd1 ba1.9k sqft882 Taylor Ln, Stoughton, WI 53589For Sale
 MLS ID #2029691, Kyle J Broom. SCWMLS
 - $485,9004 bd2 ba1.8k sqft2730 Fell Rd, Madison, WI 53713For Sale
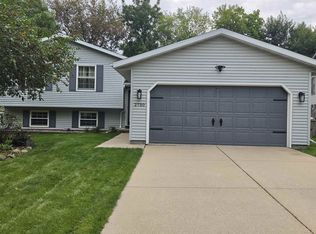 MLS ID #2034048, Tiffany Esau. SCWMLS
 - $535,0004 bd3 ba1.9k sqft5533 Main St, Mc Farland, WI 53558For Sale
 MLS ID #2034199, Alyssa M Uhlir. SCWMLS
