Tucked away on a cul-de-sac with a quiet neighborhood setting, this inviting two-story home offers nearly 2,500 square feet of above-grade living space, blending timeless character with functional design. Located just two blocks from Anderson Farm Park, outdoor recreation is close at hand, with expansive green space and a large dog exercise area providing convenient opportunities to walk, explore, and enjoy time outside. Inside, the spacious sunroom showcases exposed ceilings and walls, a beautiful brick fireplace, and direct access to the private, fenced backyard surrounded by mature trees. The kitchen features warm wood cabinetry, granite countertops, a peninsula for additional seating, a new sink, and abundant storage. Upstairs, the primary suite includes a walk-in closet and an ensuite bath with a double vanity and granite countertops. Two additional bedrooms provide comfortable living space, including one with vaulted ceilings and a distinctive arched window.
Active
Price cut: $29.9K (9/29)
$545,000
873 Peregrine Cir, Oregon, WI 53575
3beds
2,583sqft
Single Family Residence
Built in 1992
0.25 Acres Lot
$538,500 Zestimate®
$211/sqft
$-- HOA
What's special
- --
- on Zillow
- 982
- views
- 66
- saves
Zillow last checked:
Listing updated:
Listed by:
Heather Taylor,
MHB Real Estate
Source: SCWMLS,MLS#: 2028336
Facts & features
Interior
Bedrooms & bathrooms
- Bedrooms: 3
- Bathrooms: 3
- Full bathrooms: 2
- 1/2 bathrooms: 1
- Main level bathrooms: 1
Primary bedroom
- Level: Upper
- Area: 238
- Dimensions: 14 x 17
Bedroom 2
- Level: Upper
- Area: 110
- Dimensions: 10 x 11
Bedroom 3
- Level: Upper
- Area: 121
- Dimensions: 11 x 11
Dining room
- Level: Main
- Area: 120
- Dimensions: 10 x 12
Kitchen
- Features: Range/Oven, Refrigerator, Dishwasher, Microwave, Disposal
- Level: Main
- Area: 200
- Dimensions: 10 x 20
Living room
- Level: Main
- Area: 252
- Dimensions: 14 x 18
Heating
- Forced Air
Cooling
- Central Air
Appliances
- Included: Washer, Dryer, Water Softener Included
- Laundry: Main Level
Features
- Walk-In Closet(s), At Least 1 tub, Other, Rec Room
- Basement: Full
- Has fireplace: Yes
- Fireplace features: Wood Burning
Interior area
- Total structure area: 2,583
- Total interior livable area: 2,583 sqft
- Finished area above ground: 2,154
Property
Parking
- Total spaces: 2
- Parking features: 2 car, Attached, Garage Door Opener
- Attached garage spaces: 2
- Has uncovered spaces: Yes
Features
- Levels: Two
- Stories: 2
- Patio & porch: Deck
Lot
- Size: 0.25 Acres
- Features: Cul-De-Sac
Details
- Parcel number: 050913243691
- Zoning: Res
Construction
Type & style
- Home type: SingleFamily
- Architectural style: Contemporary
- Property subtype: Single Family Residence
Materials
- Vinyl Siding
Condition
- Year built: 1992
Utilities & green energy
- Sewer: Public Sewer
- Water: Public
- Utilities for property: Cable Available
Community & HOA
Community
- Subdivision: Fox Glen
Location
- Region: Oregon
Financial & listing details
- Price per square foot: $211/sqft
- Tax assessed value: $546,300
- Annual tax amount: $7,935
- Date on market: 7/17/2026
- Inclusions: Refrigerator, Range/Oven, Microwave, Dishwasher, Disposal, Washer/Dryer, All Window Coverings/Blinds
- Exclusions: Seller’s Personal Property
Estimated market value
$538,500
$512,000 - $565,000
$2,916/mo
Price history
| Date | Event | Price |
|---|---|---|
| 9/29/2026 | Price change | $545,000-5.2%$211/sqft |
Source: SCWMLS #2028336 Report a problem | ||
| 8/30/2026 | Price change | $574,900-2.5%$223/sqft |
Source: SCWMLS #2028336 Report a problem | ||
| 7/17/2026 | Listed for sale | $589,900$228/sqft |
Source: SCWMLS #2028336 Report a problem | ||
Public tax history
| Year | Property taxes | Tax assessment |
|---|---|---|
| 2024 | $7,404 +3.8% | $451,700 |
| 2023 | $7,135 +0.2% | $451,700 +6.9% |
| 2022 | $7,119 +8.5% | $422,400 +10.7% |
| 2021 | $6,564 +2.2% | $381,600 +6.6% |
| 2020 | $6,423 +9.1% | $358,100 +4.3% |
| 2019 | $5,887 0% | $343,300 +6.1% |
| 2018 | $5,887 +3% | $323,600 +5.9% |
| 2017 | $5,718 +1.3% | $305,600 +4.1% |
| 2016 | $5,642 +4.2% | $293,600 +5.4% |
| 2015 | $5,414 +3.7% | $278,500 +3.3% |
| 2014 | $5,219 +3.1% | $269,500 +5.3% |
| 2013 | $5,064 -2.1% | $256,000 +1.4% |
| 2012 | $5,175 +4.6% | $252,500 -2.3% |
| 2011 | $4,949 | $258,500 -1.7% |
| 2010 | $4,949 +3.2% | $262,900 -3.3% |
| 2009 | $4,794 -0.1% | $271,900 -3.2% |
| 2008 | $4,799 -5.9% | $280,800 +26.1% |
| 2007 | $5,101 +5.6% | $222,600 |
| 2006 | $4,829 -2.4% | $222,600 |
| 2005 | $4,948 | $222,600 |
| 2004 | $4,948 +2% | $222,600 |
| 2003 | $4,852 +1.8% | $222,600 |
| 2002 | $4,765 -1.4% | $222,600 +16.8% |
| 2001 | $4,835 -1.3% | $190,600 |
| 2000 | $4,901 | $190,600 |
Find assessor info on the county website
Monthly payment
Est. payment
Payment breakdown
Explore the cost of this home by adjusting the details. Changes won't be saved.Climate risks
Neighborhood: 53575
Nearby schools
Schools provided by the listing agent
- Elementary: Netherwood Knoll
- Middle: Oregon
- High: Oregon
- District: Oregon
Source: SCWMLS. This data may not be complete. We recommend contacting the local school district to confirm school assignments for this home.
Similar homes
- $559,9004 bd4 ba2.5k sqft422 Oakwood Dr, Oregon, WI 53575For Sale
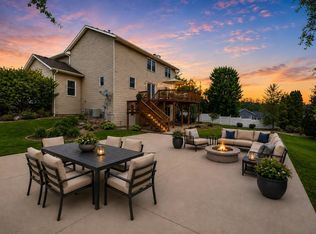 MLS ID #2020302, Sean Coffey. SCWMLS
 - $649,9004 bd4 ba3.4k sqft827 Ridge View Ln, Oregon, WI 53575For Sale
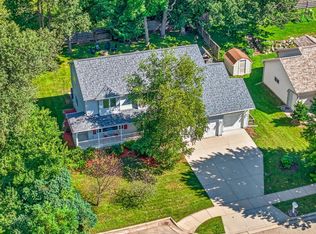 MLS ID #2031318, Kelly Doyle. SCWMLS
 - $625,0004 bd3 ba2.8k sqft2001 Timber Lake Rd, Oregon, WI 53575For Sale
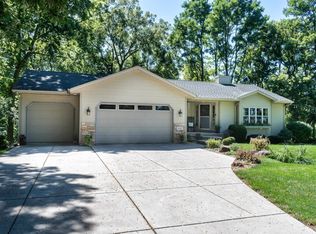 MLS ID #2033369, Kari Manson Hvam. SCWMLS
 - $550,0004 bd2 ba2.7k sqft8062 Burr Oak Trl, Cross Plains, WI 53528For Sale
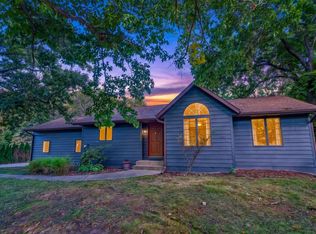 MLS ID #2033746, John Schneider. SCWMLS
