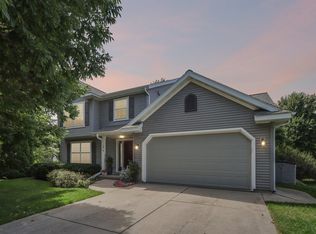
Sprawling 3,500+sqft ranch tucked away at the end of a quiet cul-de-sac in Madison's incredibly convenient west side! Set on a huge .35-acre fenced lot, this home offers plenty of room to stretch, both inside and out. The spacious main level features an easy-flowing floor plan with generous living spaces, a fireplace, 3 bedrooms, and 2.5 baths. Step outside to the expansive deck overlooking the level, private backyard - an increasingly hard-to-find setting in the city. The exposed lower level offers direct walk-out access to the backyard, a bonus kitchen/wet bar, rec room + an additional bedroom and full bath! The attached 2-car garage, level driveway and fantastic location near parks, schools, shopping and everyday conveniences, with easy access throughout Madison and to the west side/Epic completes this spectacular property. A rare combination of space, privacy and convenience!
Active
$550,000
6 Lynbrook Cir, Madison, WI 53719
4beds
3,515sqft
Single Family Residence
Built in 1989
0.35 Acres Lot
$537,800 Zestimate®
$156/sqft
$-- HOA
What's special
- --
- on Zillow
- 601
- views
- 44
- saves
Zillow last checked:
Listing updated:
Listed by:
Paul Haviland,
Stark Company, REALTORS,
Ron J Kubalanza,
Stark Company, REALTORS
Source: SCWMLS,MLS#: 2032301
Facts & features
Interior
Bedrooms & bathrooms
- Bedrooms: 4
- Bathrooms: 4
- Full bathrooms: 3
- 1/2 bathrooms: 1
- Main level bathrooms: 3
Primary bedroom
- Level: Main
- Area: 169
- Dimensions: 13 x 13
Bedroom 2
- Level: Main
- Area: 140
- Dimensions: 14 x 10
Bedroom 3
- Level: Main
- Area: 121
- Dimensions: 11 x 11
Bedroom 4
- Level: Lower
- Area: 154
- Dimensions: 14 x 11
Dining room
- Level: Main
- Area: 121
- Dimensions: 11 x 11
Family room
- Area: 420
- Dimensions: 30 x 14
Kitchen
- Features: Range/Oven, Refrigerator, Dishwasher, Microwave
- Level: Main
- Area: 110
- Dimensions: 11 x 10
Living room
- Level: Main
- Area: 204
- Dimensions: 17 x 12
Heating
- Forced Air
Cooling
- Central Air
Appliances
- Included: Washer, Dryer, Water Softener Included
- Laundry: Main Level
Features
- At Least 1 tub, Second Kitchen
- Basement: Full,Full Size Windows/Exposed,Walk-Out Access,Partially Finished
- Number of fireplaces: 1
- Fireplace features: Wood Burning, 1 fireplace
Interior area
- Total structure area: 3,515
- Total interior livable area: 3,515 sqft
- Finished area above ground: 1,870
Property
Parking
- Total spaces: 2
- Parking features: 2 car, Attached
- Attached garage spaces: 2
- Has uncovered spaces: Yes
Features
- Levels: One
- Stories: 1
- Patio & porch: Deck, Patio
- Fencing: Fenced
Lot
- Size: 0.35 Acres
- Features: Cul-De-Sac
Details
- Parcel number: 060801415072
- Zoning: WP-20
Construction
Type & style
- Home type: SingleFamily
- Architectural style: Ranch
- Property subtype: Single Family Residence
Materials
- Vinyl Siding
Condition
- Year built: 1989
Utilities & green energy
- Sewer: Public Sewer
- Water: Public
Community & HOA
Community
- Subdivision: Hillview Heights
Location
- Region: Madison
Financial & listing details
- Price per square foot: $156/sqft
- Tax assessed value: $498,400
- Annual tax amount: $8,618
- Date on market: 9/9/2026
- Inclusions: Range/oven, refrigerator, dishwasher, microwave, washer, dryer, water softener, LL refrigerator, LL cooktop, LL microwave, all window coverings,
Estimated market value
$537,800
$511,000 - $565,000
$3,441/mo
Price history
| Date | Event | Price |
|---|---|---|
| 9/9/2026 | Listed for sale | $550,000+119.1%$156/sqft |
Source: SCWMLS #2032301 Report a problem | ||
| 5/2/2015 | Sold | $251,000-3.4%$71/sqft |
Source: Public Record Report a problem | ||
| 10/21/2014 | Listed for sale | $259,900+8.3%$74/sqft |
Source: Bunbury & Assoc REALTORS #1729917 Report a problem | ||
| 5/28/2008 | Sold | $240,000$68/sqft |
Source: Public Record Report a problem | ||
Public tax history
| Year | Property taxes | Tax assessment |
|---|---|---|
| 2024 | $8,891 +5.9% | $454,200 +9% |
| 2023 | $8,396 | $416,700 +11% |
| 2022 | -- | $375,400 +15% |
| 2021 | -- | $326,400 +6% |
| 2020 | -- | $307,900 +6% |
| 2019 | $6,024 | $290,500 +4% |
| 2018 | $6,024 +0.6% | $279,300 +5% |
| 2017 | $5,988 +10.4% | $266,000 +6% |
| 2016 | $5,422 +2.1% | $251,000 +10.2% |
| 2014 | $5,310 -6.4% | $227,800 +3% |
| 2013 | $5,671 +9.7% | $221,200 |
| 2012 | $5,171 +0.8% | $221,200 -4% |
| 2011 | $5,131 +3.6% | $230,400 |
| 2010 | $4,954 +3.6% | $230,400 -4% |
| 2009 | $4,782 +4.3% | $240,000 -0.8% |
| 2008 | $4,583 -1.5% | $241,900 |
| 2007 | $4,651 +0% | $241,900 |
| 2006 | $4,650 +0.1% | $241,900 +6% |
| 2005 | $4,645 +2.1% | $228,200 +9% |
| 2004 | $4,548 -4.2% | $209,400 |
| 2003 | $4,748 +3.6% | $209,400 +5% |
| 2002 | $4,584 +1.2% | $199,400 +6% |
| 2001 | $4,531 +0.8% | $188,100 +4% |
| 2000 | $4,494 | $180,900 |
Find assessor info on the county website
Monthly payment
Est. payment
Payment breakdown
Explore the cost of this home by adjusting the details. Changes won't be saved.Climate risks
Neighborhood: Maple-Prairie
Nearby schools
Schools provided by the listing agent
- Elementary: Huegel
- Middle: Toki
- High: Memorial
- District: Madison
Source: SCWMLS. This data may not be complete. We recommend contacting the local school district to confirm school assignments for this home.
Similar homes
- $574,9004 bd3 ba2.7k sqft2941 Maple Run Dr, Madison, WI 53719For Sale
 MLS ID #2022462, Elena Strekalova. SCWMLS
 - $569,9004 bd4 ba2.7k sqft10 Black Stone Cir, Madison, WI 53719For Sale
 MLS ID #2031835, Aaron Weber. SCWMLS
 - $485,0004 bd2 ba2k sqft3413 Dorchester Way, Madison, WI 53719For Sale
 MLS ID #2031475, Heather Lee. SCWMLS
 - $550,0004 bd3 ba2.7k sqft6602 Montclair Ln, Madison, WI 53711For Sale
 MLS ID #2025052, Dave Mays. SCWMLS
