Warm and inviting 4-bedroom, 3-bath home featuring a vaulted great room with a cozy fireplace and an open-concept kitchen complete with breakfast bar and oak cabinetry, perfect for everyday living and entertaining. The split-bedroom layout offers added privacy with a spacious primary suite including a walk-in closet and double vanity, while two additional bedrooms and a full bath are located on the opposite side of the home. Main-floor laundry adds convenience. The finished walk-out lower level expands your living space with a large family/rec room, fourth bedroom with walk-in closet, workout room, and full bath, ideal for guests or flexible use. Enjoy outdoor living on the deck overlooking the yard, perfect for relaxing or entertaining.
Active
Price cut: $5K (7/28)
$479,900
13072 W Woodworth Dr, Evansville, WI 53536
4beds
2,906sqft
Single Family Residence
Built in 2002
1.08 Acres Lot
$477,800 Zestimate®
$165/sqft
$-- HOA
What's special
- --
- on Zillow
- 833
- views
- 47
- saves
Zillow last checked:
Listing updated:
Listed by:
Patrick J Reese,
EXIT Professional Real Estate
Source: SCWMLS,MLS#: 2021215
Facts & features
Interior
Bedrooms & bathrooms
- Bedrooms: 4
- Bathrooms: 3
- Full bathrooms: 2
- 1/2 bathrooms: 1
- Main level bathrooms: 3
Primary bedroom
- Level: Main
- Area: 192
- Dimensions: 16 x 12
Bedroom 2
- Level: Main
- Area: 120
- Dimensions: 12 x 10
Bedroom 3
- Level: Main
- Area: 110
- Dimensions: 11 x 10
Bedroom 4
- Level: Lower
- Area: 120
- Dimensions: 12 x 10
Family room
- Area: 336
- Dimensions: 24 x 14
Kitchen
- Features: Pantry, Kitchen Island, Range/Oven, Refrigerator, Dishwasher, Microwave, Freezer
- Level: Main
- Area: 196
- Dimensions: 14 x 14
Living room
- Level: Main
- Area: 336
- Dimensions: 24 x 14
Heating
- Forced Air
Cooling
- Central Air
Appliances
- Included: Washer, Dryer, Water Softener Included
- Laundry: Main Level
Features
- Walk-In Closet(s), Vaulted Ceiling(s), At Least 1 tub, Split bedrooms, Internet- Fiber available
- Basement: Full,Full Size Windows/Exposed,Walk-Out Access,Partially Finished,Bath/Stubbed
- Number of fireplaces: 2
- Fireplace features: 2 fireplaces, Electric
Interior area
- Total structure area: 2,906
- Total interior livable area: 2,906 sqft
- Finished area above ground: 1,713
Property
Parking
- Total spaces: 3
- Parking features: Additional Parking, Attached, Garage Door Opener
- Attached garage spaces: 3
- Has uncovered spaces: Yes
Features
- Levels: One
- Stories: 1
- Patio & porch: Deck, Patio
Lot
- Size: 1.08 Acres
- Features: Rural-in subdivision
Details
- Parcel number: 040 074085
- Zoning: Res
Construction
Type & style
- Home type: SingleFamily
- Architectural style: Ranch
- Property subtype: Single Family Residence
Materials
- Vinyl Siding, Aluminum Siding
- Foundation: Poured concrete foundatn
Condition
- Year built: 2002
Utilities & green energy
- Sewer: Non-Municipal/Prvt dispos
- Water: Well
- Utilities for property: Cable Available, Internet - Cable
Community & HOA
Community
- Subdivision: Morningridge Estates
Location
- Region: Evansville
Financial & listing details
- Price per square foot: $165/sqft
- Tax assessed value: $363,100
- Annual tax amount: $5,874
- Date on market: 4/20/2026
- Inclusions: washer, dryer, refrigerator, convention range/oven, microwave, dishwasher, reverse osmosis system, water softener, UHP Elite Home Warranty ($825)
- Exclusions: Seller's personal property
Estimated market value
$477,800
$454,000 - $502,000
$3,557/mo
Price history
| Date | Event | Price |
|---|---|---|
| 7/28/2026 | Price change | $479,900-1%$165/sqft |
Source: SCWMLS #2021215 Report a problem | ||
| 7/14/2026 | Price change | $484,900-1%$167/sqft |
Source: SCWMLS #2021215 Report a problem | ||
| 6/16/2026 | Price change | $489,900-2%$169/sqft |
Source:  WIREX MLS #2021215 Report a problem WIREX MLS #2021215 Report a problem | ||
| 5/31/2026 | Listed for sale | $499,900-5.3%$172/sqft |
Source: WIREX MLS #2021215 Report a problem | ||
| 6/2/2025 | Listing removed | $528,000$182/sqft |
Source: WIREX MLS #1914078 Report a problem | ||
| 5/29/2025 | Price change | $528,000-0.4%$182/sqft |
Source: WIREX MLS #1914078 Report a problem | ||
| 4/26/2025 | Listed for sale | $530,000$182/sqft |
Source: WIREX MLS #1914078 Report a problem | ||
| 4/17/2025 | Listing removed | $530,000$182/sqft |
Source: WIREX MLS #1913881 Report a problem | ||
| 4/16/2025 | Listed for sale | $530,000$182/sqft |
Source: WIREX MLS #1913881 Report a problem | ||
Public tax history
| Year | Property taxes | Tax assessment |
|---|---|---|
| 2025 | $5,591 +6.7% | $363,100 |
| 2024 | $5,240 +4% | $363,100 |
| 2023 | $5,041 -3.9% | $363,100 |
| 2022 | $5,244 +3.7% | $363,100 +59.1% |
| 2021 | $5,055 -0.9% | $228,200 |
| 2020 | $5,102 +5.6% | $228,200 |
| 2019 | $4,830 +3.1% | $228,200 |
| 2018 | $4,685 | $228,200 |
| 2017 | $4,685 +6.1% | $228,200 |
| 2016 | $4,414 -7.2% | $228,200 |
| 2014 | $4,755 +2.5% | $228,200 |
| 2013 | $4,637 +5.8% | $228,200 |
| 2012 | $4,382 0% | $228,200 |
| 2011 | $4,382 | $228,200 +21.9% |
| 2010 | -- | $187,200 |
| 2009 | -- | $187,200 |
| 2008 | -- | $187,200 |
| 2007 | -- | $187,200 |
| 2006 | -- | $187,200 |
| 2005 | -- | $187,200 |
| 2004 | -- | $187,200 |
| 2003 | -- | $187,200 +556.8% |
| 2002 | -- | $28,500 |
Find assessor info on the county website
Monthly payment
Est. payment
Payment breakdown
Explore the cost of this home by adjusting the details. Changes won't be saved.Climate risks
Neighborhood: 53536
Nearby schools
Schools provided by the listing agent
- Elementary: Levi Leonard
- Middle: Jc Mckenna
- High: Evansville
- District: Evansville
Source: SCWMLS. This data may not be complete. We recommend contacting the local school district to confirm school assignments for this home.
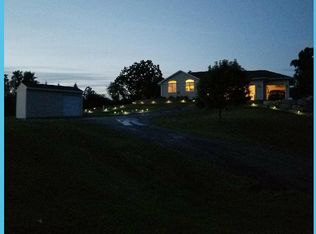
- $563,1004 bd3 ba2.9k sqft13060 W Woodworth Dr, Evansville, WI 53536Off Market
- $642,8003 bd2 ba2.4k sqft7431 N Morning Meadow Ln, Evansville, WI 53536Off Market
- $753,7003 bd5 ba4.1k sqft7448 N Morning Meadow Ln, Evansville, WI 53536Off Market
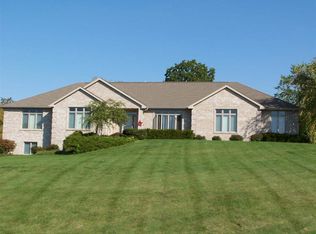
- $538,4004 bd3 ba2.7k sqft13065 W Woodworth Dr, Evansville, WI 53536Off Market

Similar homes
- $509,9004 bd3 ba3.1k sqft613 S 6th St, Evansville, WI 53536For Sale
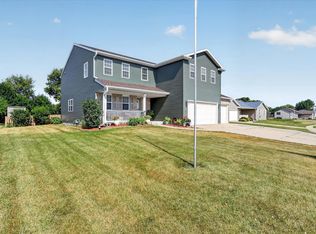 MLS ID #2027467, Patrick J Reese. SCWMLS
 - $429,9003 bd3 ba2.3k sqft204 Noahs Arc Ct, Evansville, WI 53536For Sale
 MLS ID #2028190, Robin S St. Clair. SCWMLS
 - $590,0004 bd4 ba2.9k sqft7801 N Robert Dr, Evansville, WI 53536For Sale
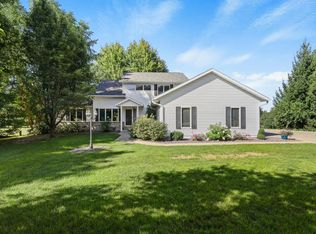 MLS ID #2027852, Jon Minerick. SCWMLS
 - $415,0003 bd3 ba2.2k sqft509 Gold Coast Ln, Evansville, WI 53536For Sale
 MLS ID #2030220, Julie Kleier. SCWMLS
