Show 10/9. Welcome home! This 3-bedroom, 2.5-bath home offers plenty of space both inside and out on a .41-acre lot. On the main level, the spacious main living room features beautiful wood beams and opens to the deck overlooking the mature, tree-lined backyard, creating a private and peaceful outdoor setting. The large, open kitchen flows into a formal sitting room, creating additional flexible space for relaxing or entertaining. Upstairs, the spacious primary suite includes a walk-in shower and views overlooking the private backyard. The large finished basement provides even more room to spread out. Conveniently located just minutes from Stoner Prairie Elementary School, Savanna Oaks Middle School, and everyday amenities.
Active
$549,900
5800 Tall Oaks Rd, Fitchburg, WI 53711
3beds
2,541sqft
Single Family Residence
Built in 1976
0.41 Acres Lot
$538,600 Zestimate®
$216/sqft
$-- HOA
What's special
- --
- on Zillow
- 433
- views
- 30
- saves
Zillow last checked:
Listing updated:
Listed by:
Molly Flynn,
MHB Real Estate
Source: SCWMLS,MLS#: 2034243
Facts & features
Interior
Bedrooms & bathrooms
- Bedrooms: 3
- Bathrooms: 3
- Full bathrooms: 2
- 1/2 bathrooms: 1
- Main level bathrooms: 1
Primary bedroom
- Level: Upper
- Area: 238
- Dimensions: 17 x 14
Bedroom 2
- Level: Upper
- Area: 180
- Dimensions: 15 x 12
Bedroom 3
- Level: Upper
- Area: 121
- Dimensions: 11 x 11
Family room
- Area: 255
- Dimensions: 17 x 15
Kitchen
- Features: Breakfast Bar, Pantry, Range/Oven, Refrigerator, Dishwasher, Microwave
- Level: Main
- Area: 154
- Dimensions: 11 x 14
Living room
- Level: Main
- Area: 315
- Dimensions: 21 x 15
Heating
- Forced Air
Cooling
- Central Air
Appliances
- Laundry: Main Level
Features
- At Least 1 tub, Primary Bath, Rec Room, Den/Office
- Basement: Full,Partially Finished
- Number of fireplaces: 1
- Fireplace features: 1 fireplace, Wood Burning
Interior area
- Total structure area: 2,541
- Total interior livable area: 2,541 sqft
- Finished area above ground: 1,992
Property
Parking
- Total spaces: 2
- Parking features: 2 car, Attached
- Attached garage spaces: 2
- Has uncovered spaces: Yes
Features
- Levels: Two
- Stories: 2
- Patio & porch: Deck
Lot
- Size: 0.41 Acres
- Residential vegetation: Wooded
Details
- Parcel number: 060909332761
- Zoning: Res
Construction
Type & style
- Home type: SingleFamily
- Architectural style: Tudor/Provincial
- Property subtype: Single Family Residence
Materials
- Wood Siding, Brick, Stucco
Condition
- Year built: 1976
Utilities & green energy
- Sewer: Public Sewer
- Water: Public
Community & HOA
Community
- Subdivision: Wildwood 2nd Addn
Location
- Region: Fitchburg
Financial & listing details
- Price per square foot: $216/sqft
- Tax assessed value: $470,400
- Annual tax amount: $8,106
- Date on market: 10/8/2026
- Inclusions: Kitchen refrigerator, range/oven, dishwasher, microwave, all window coverings/blinds, washer & dryer, dehumidifier, work bench and metal cabinets in garage, freezer in garage
- Exclusions: Seller personal property, metal shelves in basement
Estimated market value
$538,600
$512,000 - $566,000
$3,703/mo
Price history
| Date | Event | Price |
|---|---|---|
| 10/8/2026 | Listed for sale | $549,900$216/sqft |
Source: SCWMLS #2034243 Report a problem | ||
Public tax history
| Year | Property taxes | Tax assessment |
|---|---|---|
| 2025 | $8,107 +17.6% | $470,400 +14.8% |
| 2024 | $6,894 +4.5% | $409,600 +19.3% |
| 2023 | $6,596 +4.5% | $343,200 |
| 2022 | $6,310 -2.3% | $343,200 +13.6% |
| 2021 | $6,461 +3% | $302,200 |
| 2020 | $6,276 +10.2% | $302,200 +9.2% |
| 2019 | $5,695 0% | $276,800 +2.7% |
| 2018 | $5,695 -0.1% | $269,500 +4.7% |
| 2017 | $5,700 -0.3% | $257,500 +3.3% |
| 2016 | $5,717 +3.8% | $249,200 +3% |
| 2015 | $5,508 +1.8% | $242,000 -0.2% |
| 2014 | $5,413 +9.6% | $242,600 |
| 2013 | $4,941 -8.1% | $242,600 -0.4% |
| 2012 | $5,375 +14.2% | $243,500 +7.4% |
| 2011 | $4,708 | $226,800 |
| 2010 | $4,708 +9.4% | $226,800 -1% |
| 2009 | $4,303 +2.5% | $229,100 |
| 2008 | $4,197 -3.7% | $229,100 |
| 2007 | $4,356 +1.7% | $229,100 |
| 2006 | $4,282 +3.2% | $229,100 |
| 2005 | $4,150 | $229,100 +68.2% |
| 2004 | $4,150 +1.2% | $136,200 |
| 2003 | $4,100 +4% | $136,200 |
| 2002 | $3,941 +5.9% | $136,200 |
| 2001 | $3,722 +3.1% | $136,200 |
| 2000 | $3,610 | $136,200 |
Find assessor info on the county website
Monthly payment
Est. payment
Payment breakdown
Explore the cost of this home by adjusting the details. Changes won't be saved.Climate risks
Neighborhood: 53711
Nearby schools
Schools provided by the listing agent
- Elementary: Leopold
- Middle: Cherokee Heights
- High: West
- District: Madison
Source: SCWMLS. This data may not be complete. We recommend contacting the local school district to confirm school assignments for this home.
Similar homes
- $585,0003 bd4 ba2.9k sqft5685 Kinsale Dr, Fitchburg, WI 53711For Sale
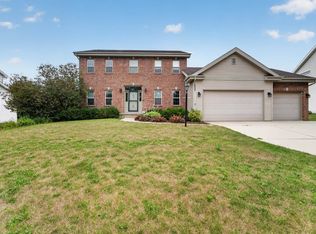 MLS ID #2030078, Autumn Garrigan. SCWMLS
 - $550,0003 bd3 ba2.1k sqft5224 Nannyberry Dr, Fitchburg, WI 53711For Sale
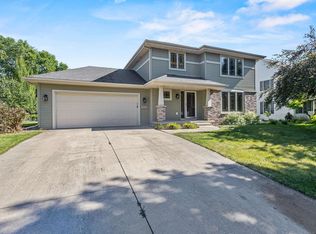 MLS ID #2028149, Spencer Schumacher. SCWMLS
 - $565,0003 bd2 ba2.3k sqft4505 Tokay Blvd, Madison, WI 53711For Sale
 MLS ID #2025670, Angela Droessler. SCWMLS
 - $475,0003 bd3 ba2.4k sqft5 Yorktown Cir, Madison, WI 53711For Sale
 MLS ID #2030230, Patrick J Collins. SCWMLS
