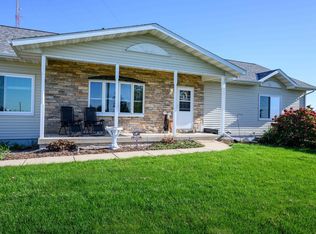
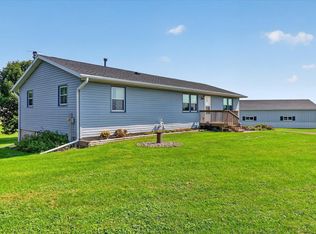
Escape to your own private retreat! This two-owner custom ranch sits on 2.23 wooded, landscaped acres, about 20 minutes to Madison and under 20 to Epic. Enjoy fall colors or morning coffee from the year-round sunroom, with double doors that lead to the deck. Cool evenings call for the fire pit on the new patio just off the great room. Wander the wooded walking area, with established garden beds to round out the yard. The main level offers a primary suite with full bath, first-floor laundry, abundant closets, and a kitchen with plenty of cupboards and all appliances. The remodeled lower level has a large bedroom with a full bath, and flexible space for work, hangout, and exercise, plus lots of storage. All the major stuff is done, with recent updates that include a new roof and gutters (2022), patio and retaining wall (2022), septic pump (2024), and well pressure tank (2025). Walk to the Sugar River. Immaculate and move-in ready!
Active
$495,000
W3291 Schaefer Rd, Belleville, WI 53508
3beds
2,525sqft
Single Family Residence
Built in 1996
2.23 Acres Lot
$489,500 Zestimate®
$196/sqft
$-- HOA
What's special
- --
- on Zillow
- 1,137
- views
- 149
- saves
Zillow last checked:
Listing updated:
Listed by:
Nikki Fehrmann,
EXP Realty, LLC
Source: SCWMLS,MLS#: 2034210
Facts & features
Interior
Bedrooms & bathrooms
- Bedrooms: 3
- Bathrooms: 3
- Full bathrooms: 3
- Main level bathrooms: 2
Primary bedroom
- Level: Main
- Area: 180
- Dimensions: 15 x 12
Bedroom 2
- Level: Main
- Area: 143
- Dimensions: 11 x 13
Bedroom 3
- Level: Lower
- Area: 285
- Dimensions: 15 x 19
Dining room
- Level: Main
- Area: 100
- Dimensions: 10 x 10
Kitchen
- Features: Pantry, Range/Oven, Refrigerator, Dishwasher, Microwave
- Level: Main
- Area: 120
- Dimensions: 10 x 12
Living room
- Level: Main
- Area: 266
- Dimensions: 19 x 14
Heating
- Forced Air
Cooling
- Central Air
Appliances
- Included: Water Softener Included
- Laundry: Main Level
Features
- At Least 1 tub, Sun Room, Other, Rec Room
- Basement: Full,Full Size Windows/Exposed,Partially Finished
- Has fireplace: No
Interior area
- Total structure area: 2,525
- Total interior livable area: 2,525 sqft
- Finished area above ground: 1,600
Video & virtual tour
Property
Parking
- Total spaces: 2
- Parking features: 2 car, Attached, Garage Door Opener
- Attached garage spaces: 2
- Has uncovered spaces: Yes
Features
- Levels: One
- Stories: 1
- Patio & porch: Deck
Lot
- Size: 2.23 Acres
- Features: Rural-in subdivision
- Residential vegetation: Wooded
Details
- Parcel number: 0140065.9400
- Zoning: Res
Construction
Type & style
- Home type: SingleFamily
- Architectural style: Ranch,Contemporary
- Property subtype: Single Family Residence
Materials
- Aluminum Siding
Condition
- Year built: 1996
Details
- Builder name: Acker
Utilities & green energy
- Sewer: Non-Municipal/Prvt dispos
- Water: Well
- Utilities for property: Cable Available
Community & HOA
Location
- Region: Belleville
Financial & listing details
- Price per square foot: $196/sqft
- Tax assessed value: $383,000
- Annual tax amount: $6,902
- Date on market: 10/7/2026
- Inclusions: Fridge, Microwave, Dishwasher, Range/Stove, Playset in backyard
- Exclusions: Sellers personal property and staging items
Estimated market value
$489,500
$465,000 - $514,000
$2,774/mo
Price history
| Date | Event | Price |
|---|---|---|
| 10/7/2026 | Listed for sale | $495,000+107.1%$196/sqft |
Source: SCWMLS #2034210 Report a problem | ||
| 6/12/2015 | Sold | $239,000-2.2%$95/sqft |
Source: SCWMLS #1743583 Report a problem | ||
| 4/21/2015 | Listed for sale | $244,500$97/sqft |
Source: RE/MAX Preferred #1743583 Report a problem | ||
Public tax history
| Year | Property taxes | Tax assessment |
|---|---|---|
| 2024 | $6,255 +8.6% | $383,000 |
| 2023 | $5,760 -10.7% | $383,000 |
| 2022 | $6,450 +3.9% | $383,000 |
| 2021 | $6,207 +23.5% | $383,000 +70.7% |
| 2020 | $5,027 +6.8% | $224,400 |
| 2019 | $4,708 +5.2% | $224,400 |
| 2018 | $4,474 -1.4% | $224,400 |
| 2017 | $4,538 +12.7% | $224,400 |
| 2016 | $4,027 | $224,400 +1.3% |
| 2015 | $4,027 | $221,600 |
| 2014 | $4,027 -6.1% | $221,600 |
| 2013 | $4,287 +4.3% | $221,600 |
| 2012 | $4,112 +2.6% | $221,600 |
| 2011 | $4,006 -2.9% | $221,600 +5.2% |
| 2010 | $4,128 +4.4% | $210,600 |
| 2009 | $3,952 +3.3% | $210,600 |
| 2008 | $3,824 +956012.5% | $210,600 |
| 2007 | $0 | $210,600 |
| 2006 | $3,781 +3.1% | $210,600 |
| 2005 | $3,669 | $210,600 |
| 2004 | -- | $210,600 +45% |
| 2003 | -- | $145,200 +1.5% |
| 2002 | -- | $143,100 |
Find assessor info on the county website
Monthly payment
Est. payment
Payment breakdown
Explore the cost of this home by adjusting the details. Changes won't be saved.Climate risks
Neighborhood: 53508
Nearby schools
Schools provided by the listing agent
- Elementary: Belleville
- Middle: Belleville
- High: Belleville
- District: Belleville
Source: SCWMLS. This data may not be complete. We recommend contacting the local school district to confirm school assignments for this home.
Similar homes
- $515,0003 bd3 ba1.8k sqftW7440 State Highway 39, New Glarus, WI 53574For Sale
 MLS ID #2032788, Joanna Janas. SCWMLS
- $500,0003 bd3 ba1.9k sqftW185 Hi Roller Cir, Albany, WI 53502For Sale
 MLS ID #2026405, Ferraro Real Estate Team. SCWMLS
- $435,0004 bd3 ba2.4k sqftN8018 County Road J, New Glarus, WI 53574For Sale
 MLS ID #2031414, Mindy Moyer. SCWMLS
- $485,0003 bd2 ba2.1k sqft2801 Tucson Trl, Madison, WI 53719For Sale
 MLS ID #2034236, Ericka Doran. SCWMLS
