Welcome home to this well-maintained property tucked away on a quiet dead-end street! Enjoy a convenient location with easy access to Hwy 51 for a quick commute to Madison, while still being close to Stoughton schools, parks, shopping, and more. Inside, you’ll find vaulted ceilings and an open-concept living area that creates a bright, spacious feel and is perfect for everyday living and entertaining. The finished basement provides even more room to spread out, host gatherings, create a rec space, or accommodate guests. Step outside to enjoy the landscaping and a private backyard offering a peaceful space to relax or entertain. A spacious 3-car garage provides plenty of room for vehicles and additional storage. With generous living space, a private setting, and convenient access to both Stoughton and Madison, this home checks all the boxes. You won’t want to miss this one, schedule your showing today!
Offer-show
$479,900
2102 Carl Ave, Stoughton, WI 53589
4beds
1,929sqft
Single Family Residence
Built in 2016
8,712 Square Feet Lot
$479,600 Zestimate®
$249/sqft
$-- HOA
What's special
- --
- on Zillow
- 760
- views
- 49
- saves
Zillow last checked:
Listing updated:
Listed by:
Kendra Halverson,
Coldwell Banker Real Estate Group
Source: SCWMLS,MLS#: 2032826
Facts & features
Interior
Bedrooms & bathrooms
- Bedrooms: 4
- Bathrooms: 3
- Full bathrooms: 3
- Main level bathrooms: 2
Primary bedroom
- Level: Main
- Area: 182
- Dimensions: 14 x 13
Bedroom 2
- Level: Main
- Area: 100
- Dimensions: 10 x 10
Bedroom 3
- Level: Main
- Area: 100
- Dimensions: 10 x 10
Bedroom 4
- Level: Lower
- Area: 99
- Dimensions: 11 x 9
Dining room
- Level: Main
- Area: 90
- Dimensions: 10 x 9
Kitchen
- Features: Refrigerator, Dishwasher, Microwave, Disposal
- Level: Main
- Area: 90
- Dimensions: 10 x 9
Living room
- Level: Main
- Area: 221
- Dimensions: 17 x 13
Heating
- Forced Air
Cooling
- Central Air
Appliances
- Included: Water Softener Included
Features
- Vaulted Ceiling(s), At Least 1 tub
- Basement: Full,Full Size Windows/Exposed,Sump Pump,8'+ Ceiling,Storage Space
- Has fireplace: No
Interior area
- Total structure area: 1,929
- Total interior livable area: 1,929 sqft
- Finished area above ground: 1,300
Video & virtual tour
Property
Parking
- Total spaces: 3
- Parking features: Additional Parking, Attached, Insulated
- Attached garage spaces: 3
- Has uncovered spaces: Yes
Features
- Levels: One
- Stories: 1
- Patio & porch: Patio
Lot
- Size: 8,712 Square Feet
- Features: Sidewalk
Details
- Parcel number: 061132321652
- Zoning: Res
- Special conditions: Restrictions/Covenants
Construction
Type & style
- Home type: SingleFamily
- Architectural style: Ranch
- Property subtype: Single Family Residence
Materials
- Vinyl Siding, Aluminum Siding
Condition
- Year built: 2016
Utilities & green energy
- Sewer: Public Sewer
- Water: Public
Community & HOA
Location
- Region: Stoughton
Financial & listing details
- Price per square foot: $249/sqft
- Tax assessed value: $430,900
- Annual tax amount: $7,652
- Date on market: 9/16/2026
- Inclusions: Refrigerator, Range/Oven, Microwave, Dishwasher, Washer, Dryer, Blinds, Garden Beds, Pergola, Garage Refrigerator, Pantry & Shoe Holder In Garage Entry, Toilet Built In Cabinet, Water Softener
- Exclusions: Sellers Personal Property
Estimated market value
$479,600
$456,000 - $504,000
$2,987/mo
Price history
| Date | Event | Price |
|---|---|---|
| 9/22/2026 | Listed for sale | $479,900+29.7%$249/sqft |
Source: SCWMLS #2032826 Report a problem | ||
| 4/22/2021 | Sold | $370,000+5.7%$192/sqft |
Source: EXIT Realty solds #7613886920573321679 Report a problem | ||
| 3/15/2021 | Listed for sale | $350,000+24.6%$181/sqft |
Source: SCWMLS #1904026 Report a problem | ||
| 8/28/2018 | Sold | $281,000+26%$146/sqft |
Source: Public Record Report a problem | ||
| 5/25/2016 | Sold | $223,000-13%$116/sqft |
Source: Public Record Report a problem | ||
| 1/4/2016 | Sold | $256,400$133/sqft |
Source: Agent Provided Report a problem | ||
Public tax history
| Year | Property taxes | Tax assessment |
|---|---|---|
| 2025 | $7,652 +8.7% | $430,900 +3.8% |
| 2024 | $7,038 +7.7% | $415,000 +3.4% |
| 2023 | $6,533 +0.7% | $401,500 +8.5% |
| 2022 | $6,490 +10.6% | $370,000 +23.9% |
| 2021 | $5,868 -1.6% | $298,700 +4.8% |
| 2020 | $5,966 +11.8% | $285,000 +1.4% |
| 2019 | $5,335 +0% | $281,000 +16.5% |
| 2018 | $5,335 +26.4% | $241,300 +29.5% |
| 2017 | $4,220 +247.1% | $186,300 +293.9% |
| 2016 | $1,216 | $47,300 |
| 2015 | -- | -- |
Find assessor info on the county website
Monthly payment
Est. payment
Payment breakdown
Explore the cost of this home by adjusting the details. Changes won't be saved.Climate risks
Neighborhood: 53589
Nearby schools
Schools provided by the listing agent
- Elementary: Sandhill
- Middle: River Bluff
- High: Stoughton
- District: Stoughton
Source: SCWMLS. This data may not be complete. We recommend contacting the local school district to confirm school assignments for this home.

Similar homes
- $499,9004 bd3 ba2.3k sqft1643 Erin Hl, Stoughton, WI 53589For Sale
 MLS ID #2030095, Anna Schwerke. SCWMLS
 - from $509,9003 bd2 ba1.6k sqftThe Taylor Plan, Magnolia Springs, Stoughton, WI 53589New Construction
 Eldon Homes
 - from $515,9003 bd2 ba1.8k sqftThe McKinley Plan, Magnolia Springs, Stoughton, WI 53589New Construction
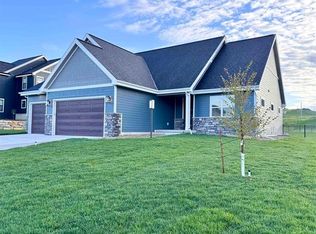 Eldon Homes
 - from $542,5003 bd2 ba1.9k sqftThe Madison Plan, Magnolia Springs, Stoughton, WI 53589New Construction
 Eldon Homes
