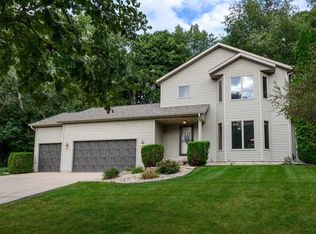
SPACIOUS MAIN FLOOR LIVING! WALK TO THE PARK, SCHOOL & MORE! Set on a spacious corner lot, this 2,300+ sq ft, 3 bedroom, 3 bath home features an open layout, vaulted ceilings, two fireplaces, and a finished lower level. Walk to Northlawn Park and Taylor Prairie Elementary in the Monona Grove School District, with quick access to Hwy 12/18 and Madison. The main level offers vaulted ceilings and a wood burning fireplace, updated large back deck, and laundry. The master bedroom includes a walk-in closet and en-suite bath, while two additional bedrooms are located at the opposite end for added privacy. Downstairs, the finished lower level adds a spacious multi-purpose room with a gas fireplace, a full bathroom, and plenty of flexible space for relaxing, entertaining, working from home, or hosting guests. A large utility and storage area provides additional room for seasonal items and household needs. Updates- furnace and gutters: 2023; stove and refrigerator: 2024; egress window: 2025
Active
Price cut: $15K (9/7)
$444,900
752 Westlawn Dr, Cottage Grove, WI 53527
3beds
2,389sqft
Single Family Residence
Built in 1996
0.26 Acres Lot
$434,300 Zestimate®
$186/sqft
$-- HOA
What's special
- --
- on Zillow
- 467
- views
- 19
- saves
Zillow last checked:
Listing updated:
Listed by:
John McNiel,
EXP Realty, LLC
Source: SCWMLS,MLS#: 2028690
Facts & features
Interior
Bedrooms & bathrooms
- Bedrooms: 3
- Bathrooms: 3
- Full bathrooms: 3
- Main level bathrooms: 2
Primary bedroom
- Level: Main
- Area: 210
- Dimensions: 14 x 15
Bedroom 2
- Level: Main
- Area: 196
- Dimensions: 14 x 14
Bedroom 3
- Level: Main
- Area: 144
- Dimensions: 12 x 12
Dining room
- Level: Main
- Area: 144
- Dimensions: 12 x 12
Family room
- Area: 702
- Dimensions: 26 x 27
Kitchen
- Features: Range/Oven, Refrigerator, Dishwasher, Microwave, Disposal
- Level: Main
- Area: 187
- Dimensions: 17 x 11
Living room
- Level: Main
- Area: 570
- Dimensions: 19 x 30
Heating
- Forced Air
Cooling
- Central Air
Appliances
- Included: Water Softener Included
- Laundry: Main Level
Features
- Walk-In Closet(s), Great room, Vaulted Ceiling(s), At Least 1 tub, Ceiling Fan(s), Entrance Foyer, Primary Bath
- Basement: Full,Full Size Windows/Exposed,Partially Finished,8'+ Ceiling,Toilet Only,Shower Only
- Number of fireplaces: 2
- Fireplace features: Gas, 2 fireplaces
Interior area
- Total structure area: 2,389
- Total interior livable area: 2,389 sqft
- Finished area above ground: 1,700
Video & virtual tour
Property
Parking
- Total spaces: 3
- Parking features: Additional Parking, Attached, Garage Door Opener
- Attached garage spaces: 3
- Has uncovered spaces: Yes
Features
- Levels: One
- Stories: 1
- Patio & porch: Deck, Patio
Lot
- Size: 0.26 Acres
Details
- Parcel number: 071109222641
- Zoning: RES
Construction
Type & style
- Home type: SingleFamily
- Architectural style: Ranch
- Property subtype: Single Family Residence
Materials
- Vinyl Siding, Brick
- Foundation: Poured concrete foundatn
Condition
- Year built: 1996
Utilities & green energy
- Sewer: Public Sewer
- Water: Public
Community & HOA
Location
- Region: Cottage Grove
Financial & listing details
- Price per square foot: $186/sqft
- Tax assessed value: $278,000
- Annual tax amount: $7,087
- Date on market: 7/23/2026
- Inclusions: Refrigerator, range, dishwasher, disposal, garage door openers, and microwave
- Exclusions: Seller's personal property
Estimated market value
$434,300
$413,000 - $456,000
$2,899/mo
Price history
| Date | Event | Price |
|---|---|---|
| 9/7/2026 | Price change | $444,900-3.3%$186/sqft |
Source: SCWMLS #2028690 Report a problem | ||
| 7/23/2026 | Listed for sale | $459,900+31.4%$193/sqft |
Source: SCWMLS #2028690 Report a problem | ||
| 4/10/2023 | Sold | $350,000+64.3%$147/sqft |
Source: Public Record Report a problem | ||
| 12/15/2011 | Sold | $213,000$89/sqft |
Source: Public Record Report a problem | ||
Public tax history
| Year | Property taxes | Tax assessment |
|---|---|---|
| 2025 | $7,087 +11.1% | $278,000 |
| 2024 | $6,381 -2% | $278,000 |
| 2023 | $6,514 +17.6% | $278,000 |
| 2022 | $5,539 -2.7% | $278,000 |
| 2021 | $5,691 -0.4% | $278,000 |
| 2020 | $5,716 +5.3% | $278,000 +19.4% |
| 2019 | $5,426 +0% | $232,900 |
| 2018 | $5,426 +0.4% | $232,900 |
| 2017 | $5,403 +1.3% | $232,900 |
| 2016 | $5,331 +8.2% | $232,900 |
| 2015 | $4,926 -0.3% | $232,900 |
| 2014 | $4,942 -8.4% | $232,900 |
| 2013 | $5,398 +16.9% | $232,900 |
| 2012 | $4,618 -12.6% | $232,900 -13.3% |
| 2011 | $5,283 | $268,600 |
| 2010 | $5,283 +3.4% | $268,600 |
| 2009 | $5,107 +10.8% | $268,600 +12.2% |
| 2008 | $4,611 +0.6% | $239,400 +17.6% |
| 2007 | $4,582 +7.1% | $203,500 |
| 2006 | $4,278 +8.1% | $203,500 |
| 2005 | $3,956 | $203,500 +7.5% |
| 2004 | $3,956 +2.6% | $189,300 +21.3% |
| 2003 | $3,856 -3.4% | $156,100 |
| 2002 | $3,993 -7.7% | $156,100 |
| 2001 | $4,325 +5.7% | $156,100 |
| 2000 | $4,093 | $156,100 |
Find assessor info on the county website
Monthly payment
Est. payment
Payment breakdown
Explore the cost of this home by adjusting the details. Changes won't be saved.Climate risks
Neighborhood: 53527
Nearby schools
Schools provided by the listing agent
- Elementary: Cottage Grove
- Middle: Glacial Drumlin
- High: Monona Grove
- District: Monona Grove
Source: SCWMLS. This data may not be complete. We recommend contacting the local school district to confirm school assignments for this home.


Similar homes
- $475,0004 bd3 ba2.4k sqft4552 Falcon Ct, Cottage Grove, WI 53527For Sale
 MLS ID #2029997, Erin Flesch. SCWMLS
 - $489,9003 bd3 ba2.1k sqft1207 N Parkview St, Cottage Grove, WI 53527For Sale
 MLS ID #2023236, Kerri A Kane. SCWMLS
 - $424,9004 bd3 ba2.1k sqft3234 Clove Dr, Madison, WI 53704For Sale
 MLS ID #2035174, John Reuter. SCWMLS
 - $549,9003 bd4 ba2.1k sqft213 Yarrow Hill Dr, Cottage Grove, WI 53527For Sale
 MLS ID #2033267, Amy Reuter. SCWMLS
