Step into a piece of history with this stunning Stoughton Victorian, where original woodwork, wood flooring throughout & intricate trim preserve its timeless character. The home features four spacious bedrooms, updated kitchen w/ granite tops & SS appliances, main floor laundry & two full bathrooms. The main floor full bath features marple countertops, tiled shower & jacuzzi tub. The upper full bathroom has a period clawfoot tub & gorgeous marble tile. The finished third-floor attic space is ideal for an office, studio or playroom. Located just half a block from Main Street, you’re perfectly positioned to enjoy local coffee shops, vibrant restaurants, unique shopping, the theater, and art galleries. Outside, the property includes an oversized two-car garage, offering rare and ample space for vehicles and hobbies alike. It’s a beautiful blend of historic charm and everyday convenience, all within easy reach of the best downtown amenities!
Offer-show
Price cut: $10K (9/15)
$465,000
316 S Page St, Stoughton, WI 53589
4beds
2,446sqft
Single Family Residence
Built in 1900
8,712 Square Feet Lot
$454,800 Zestimate®
$190/sqft
$-- HOA
What's special
- --
- on Zillow
- 1,139
- views
- 92
- saves
Zillow last checked:
Listing updated:
Listed by:
Solveig Anne Schroerlucke,
Compass Real Estate Wisconsin,
Husky Homes Team,
Compass Real Estate Wisconsin
Source: SCWMLS,MLS#: 2026039
Facts & features
Interior
Bedrooms & bathrooms
- Bedrooms: 4
- Bathrooms: 2
- Full bathrooms: 2
- Main level bathrooms: 1
Primary bedroom
- Level: Upper
- Area: 154
- Dimensions: 14 x 11
Bedroom 2
- Level: Upper
- Area: 130
- Dimensions: 13 x 10
Bedroom 3
- Level: Upper
- Area: 108
- Dimensions: 12 x 9
Bedroom 4
- Level: Upper
- Area: 110
- Dimensions: 11 x 10
Dining room
- Level: Main
- Area: 156
- Dimensions: 13 x 12
Kitchen
- Features: Breakfast Bar, Pantry, Kitchen Island, Range/Oven, Refrigerator, Dishwasher, Microwave
- Level: Main
- Area: 156
- Dimensions: 13 x 12
Living room
- Level: Main
- Area: 255
- Dimensions: 17 x 15
Heating
- Forced Air
Cooling
- Central Air
Appliances
- Included: Washer, Dryer
- Laundry: Main Level
Features
- Jetted bathtub, At Least 1 tub, Walk thru bedroom, Entrance Foyer, Loft, Other, Foyer, Garage
- Basement: Full,Walk-Out Access
- Attic: Walk-up
- Has fireplace: Yes
- Fireplace features: Gas
Interior area
- Total structure area: 2,446
- Total interior livable area: 2,446 sqft
- Finished area above ground: 2,446
Property
Parking
- Total spaces: 2
- Parking features: 2 car, Detached, Garage Door Opener
- Garage spaces: 2
- Has uncovered spaces: Yes
Features
- Levels: Two
- Stories: 2
- Patio & porch: Patio, Porch
- Fencing: Fenced
Lot
- Size: 8,712 Square Feet
- Features: Sidewalk
Details
- Parcel number: 051108206085
- Zoning: R-1
Construction
Type & style
- Home type: SingleFamily
- Architectural style: Victorian
- Property subtype: Single Family Residence
Materials
- Vinyl Siding
- Foundation: Other
Condition
- Year built: 1900
Utilities & green energy
- Sewer: Public Sewer
- Water: Public
- Utilities for property: Cable Available
Community & HOA
Location
- Region: Stoughton
Financial & listing details
- Price per square foot: $190/sqft
- Tax assessed value: $457,600
- Annual tax amount: $7,382
- Date on market: 6/17/2026
- Inclusions: Refrigerator, Dishwasher, Stove/Oven, Microwave, Washer, Dryer, Chest Freezer and Shelving in Basement, Curtains & Curtain Rods, TV Mounting Bracket in LR
- Exclusions: TV in Living Room, Staging Materials & Furniture
Estimated market value
$454,800
$432,000 - $478,000
$2,333/mo
Price history
| Date | Event | Price |
|---|---|---|
| 9/15/2026 | Price change | $465,000-2.1%$190/sqft |
Source: SCWMLS #2026039 Report a problem | ||
| 7/23/2026 | Listed for sale | $475,000+100.4%$194/sqft |
Source: SCWMLS #2026039 Report a problem | ||
| 10/18/2024 | Listing removed | $2,200-4.3%$1/sqft |
Source: Zillow Rentals Report a problem | ||
| 9/24/2024 | Price change | $2,300-4.2%$1/sqft |
Source: Zillow Rentals Report a problem | ||
| 9/6/2024 | Listed for rent | $2,400$1/sqft |
Source: Zillow Rentals Report a problem | ||
| 6/5/2017 | Sold | $237,000+3%$97/sqft |
Source: Public Record Report a problem | ||
| 4/20/2017 | Listed for sale | $230,000+76.9%$94/sqft |
Source: Stark Company, REALTORS #1800686 Report a problem | ||
| 4/9/2009 | Sold | $130,000-13.3%$53/sqft |
Source: Public Record Report a problem | ||
| 2/12/2009 | Price change | $149,900-6.3%$61/sqft |
Source: RE/MAX Preferred #1539695 Report a problem | ||
| 1/13/2009 | Price change | $159,900-6.5%$65/sqft |
Source: RE/MAX Preferred #1539695 Report a problem | ||
| 12/8/2008 | Price change | $171,000-5%$70/sqft |
Source: RE/MAX Preferred #1539695 Report a problem | ||
| 10/26/2008 | Listed for sale | $180,000+33.9%$74/sqft |
Source: RE/MAX Preferred #1539695 Report a problem | ||
| 10/2/2008 | Sold | $134,413$55/sqft |
Source: Public Record Report a problem | ||
Public tax history
| Year | Property taxes | Tax assessment |
|---|---|---|
| 2024 | $6,648 +12.7% | $391,500 +8.3% |
| 2023 | $5,899 +8.5% | $361,600 +17.2% |
| 2022 | $5,435 +1.5% | $308,600 +13.4% |
| 2021 | $5,356 -3% | $272,100 +3.3% |
| 2020 | $5,520 +5.3% | $263,300 +2.4% |
| 2019 | $5,242 0% | $257,200 +8.5% |
| 2018 | $5,242 +6% | $237,000 +8.2% |
| 2017 | $4,945 +4.6% | $219,000 +4.8% |
| 2016 | $4,730 +0.6% | $208,900 +2.2% |
| 2015 | $4,701 +7.1% | $204,400 +6.9% |
| 2014 | $4,391 +3.4% | $191,200 +3.1% |
| 2013 | $4,248 -2.9% | $185,500 |
| 2012 | $4,373 +1.5% | $185,500 -3.3% |
| 2011 | $4,308 | $191,800 -7.6% |
| 2010 | $4,308 +7.9% | $207,600 |
| 2009 | $3,993 -4.6% | $207,600 -4.1% |
| 2008 | $4,187 +6.4% | $216,400 -3.4% |
| 2007 | $3,936 +3.7% | $224,000 +5.3% |
| 2006 | $3,796 +2.7% | $212,800 +8.3% |
| 2005 | $3,697 | $196,500 +4.5% |
| 2004 | $3,697 +5.1% | $188,100 +6.3% |
| 2003 | $3,517 +0.2% | $177,000 +5.2% |
| 2002 | $3,511 +8.5% | $168,200 +8.4% |
| 2001 | $3,235 +3.8% | $155,200 +5.1% |
| 2000 | $3,116 | $147,600 |
Find assessor info on the county website
Monthly payment
Est. payment
Payment breakdown
Explore the cost of this home by adjusting the details. Changes won't be saved.Climate risks
Neighborhood: 53589
Nearby schools
Schools provided by the listing agent
- Elementary: Fox Prairie
- Middle: River Bluff
- High: Stoughton
- District: Stoughton
Source: SCWMLS. This data may not be complete. We recommend contacting the local school district to confirm school assignments for this home.

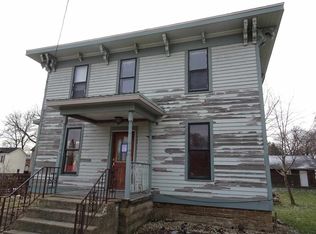
Similar homes
- $455,0004 bd2 ba2.3k sqft126 N Prairie St, Stoughton, WI 53589For Sale
 MLS ID #2034184, Laura Lahti. SCWMLS
 - $450,0003 bd2 ba2k sqft111 E Prospect STREET, Stoughton, WI 53589Active
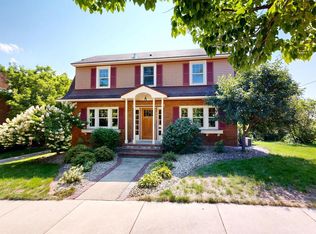 MLS ID #1979088, Rachel Lehmann. WIREX MLS
 - $389,5003 bd2 ba1.4k sqft616 S Page St, Stoughton, WI 53589For Sale
 MLS ID #2024186, Lori Schilling. SCWMLS
 - $379,9003 bd2 ba1.4k sqft525 Berry St, Stoughton, WI 53589For Sale
 MLS ID #2030367, Hui Cheng. SCWMLS
