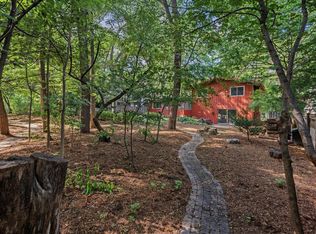
UNDER $200 per square foot Offering Price!! Renovated and remodeled home is now wanting YOU for it's new owner! All updates listed are per seller: NEW - kitchen, three full baths, windows, refurbished hardwood floors, laminate floors in LL, electrical, light fixtures, plumbing and plumbing fixtures, paint, landscaping... Also features a large backyard for activities and even put in a playset. A huge Must See and then Must Buy! Walk to a park just down the street. Blocks from Lacy Road puts you minutes away from shopping, grocery, your career and even the Beltline.
Offer-show
Price cut: $20.1K (9/24)
$479,800
2727 Tami Trl, Fitchburg, WI 53711
4beds
2,500sqft
Single Family Residence
Built in 1979
0.29 Acres Lot
$471,700 Zestimate®
$192/sqft
$-- HOA
What's special
- --
- on Zillow
- 780
- views
- 57
- saves
Zillow last checked:
Listing updated:
Listed by:
Tim Roehl,
Coldwell Banker Real Estate Group
Source: SCWMLS,MLS#: 2031019
Facts & features
Interior
Bedrooms & bathrooms
- Bedrooms: 4
- Bathrooms: 3
- Full bathrooms: 3
- Main level bathrooms: 2
Primary bedroom
- Level: Main
- Area: 195
- Dimensions: 13 x 15
Bedroom 2
- Level: Main
- Area: 144
- Dimensions: 12 x 12
Bedroom 3
- Level: Main
- Area: 154
- Dimensions: 11 x 14
Bedroom 4
- Level: Lower
- Area: 154
- Dimensions: 11 x 14
Dining room
- Level: Main
- Area: 130
- Dimensions: 13 x 10
Family room
- Area: 238
- Dimensions: 14 x 17
Kitchen
- Features: Pantry, Range/Oven, Refrigerator, Dishwasher, Disposal
- Level: Main
- Area: 238
- Dimensions: 14 x 17
Living room
- Level: Main
- Area: 238
- Dimensions: 17 x 14
Heating
- Forced Air
Cooling
- Central Air
Appliances
- Included: Washer, Dryer
- Laundry: Lower Level
Features
- Rec Room
- Basement: Partial,Full Size Windows/Exposed,Walk-Out Access,Partially Finished,Crawl Space
- Number of fireplaces: 1
- Fireplace features: Wood Burning, 1 fireplace
Interior area
- Total structure area: 2,500
- Total interior livable area: 2,500 sqft
- Finished area above ground: 1,250
Video & virtual tour
Property
Parking
- Total spaces: 2
- Parking features: 2 car, Attached, Garage Door Opener
- Attached garage spaces: 2
- Has uncovered spaces: Yes
Features
- Levels: Multi/Split,Bi-level
Lot
- Size: 0.29 Acres
Details
- Parcel number: 060909444855
- Zoning: RES
Construction
Type & style
- Home type: SingleFamily
- Property subtype: Single Family Residence
Materials
- Vinyl Siding
- Foundation: Poured concrete foundatn
Condition
- Year built: 1979
Details
- Builder name: Midwest Homes
Utilities & green energy
- Sewer: Public Sewer
- Water: Public
Community & HOA
Community
- Subdivision: Tower Hill
Location
- Region: Fitchburg
Financial & listing details
- Price per square foot: $192/sqft
- Tax assessed value: $385,500
- Annual tax amount: $6,625
- Date on market: 8/21/2026
- Inclusions: Refrigerator, dishwasher, garage door opener, range/oven
- Exclusions: Seller staging items
Estimated market value
$471,700
$448,000 - $495,000
$3,219/mo
Price history
| Date | Event | Price |
|---|---|---|
| 9/24/2026 | Price change | $479,800-4%$192/sqft |
Source: SCWMLS #2031019 Report a problem | ||
| 8/27/2026 | Listed for sale | $499,900+65.3%$200/sqft |
Source: SCWMLS #2031019 Report a problem | ||
| 7/20/2026 | Sold | $302,500+30.7%$121/sqft |
Source: Public Record Report a problem | ||
| 10/10/2005 | Sold | $231,500$93/sqft |
Source: Public Record Report a problem | ||
Public tax history
| Year | Property taxes | Tax assessment |
|---|---|---|
| 2025 | $6,620 +6.3% | $385,500 +4% |
| 2024 | $6,226 +2.1% | $370,600 +16.6% |
| 2023 | $6,096 +4.5% | $317,900 |
| 2022 | $5,835 -9.1% | $317,900 +22.6% |
| 2021 | $6,422 +5.6% | $259,300 |
| 2020 | $6,083 +17.1% | $259,300 +0.7% |
| 2019 | $5,194 0% | $257,500 +4.6% |
| 2018 | $5,194 -0.3% | $246,200 +4.5% |
| 2017 | $5,208 -1% | $235,500 +2.6% |
| 2016 | $5,262 +3.6% | $229,600 +2.8% |
| 2015 | $5,078 +1.8% | $223,300 -0.2% |
| 2014 | $4,988 -2.8% | $223,800 -5% |
| 2013 | $5,134 -1.3% | $235,600 |
| 2012 | $5,199 +6.3% | $235,600 |
| 2011 | $4,892 | $235,600 |
| 2010 | $4,892 +10.5% | $235,600 |
| 2009 | $4,425 +2.5% | $235,600 |
| 2008 | $4,316 -3.6% | $235,600 |
| 2007 | $4,479 +3% | $235,600 +1.2% |
| 2006 | $4,349 +17.1% | $232,700 |
| 2005 | $3,714 | $232,700 +90.9% |
| 2004 | $3,714 +1.2% | $121,900 |
| 2003 | $3,670 +4% | $121,900 |
| 2002 | $3,528 +5.9% | $121,900 |
| 2001 | $3,331 +3.1% | $121,900 |
| 2000 | $3,232 | $121,900 |
Find assessor info on the county website
Monthly payment
Est. payment
Payment breakdown
Explore the cost of this home by adjusting the details. Changes won't be saved.Climate risks
Neighborhood: 53711
Nearby schools
Schools provided by the listing agent
- Elementary: Leopold
- Middle: Toki
- High: West
- District: Madison
Source: SCWMLS. This data may not be complete. We recommend contacting the local school district to confirm school assignments for this home.

Similar homes
- $475,0003 bd3 ba2.4k sqft5 Yorktown Cir, Madison, WI 53711For Sale
 MLS ID #2030230, Patrick J Collins. SCWMLS
 - $539,9004 bd3 ba2.7k sqft2880 Crinkle Root Dr, Fitchburg, WI 53711For Sale
 MLS ID #2029824, Matt Winzenried Real Estate Team. SCWMLS
 - $500,0004 bd3 ba2.7k sqft2909 Pelham ROAD, Madison, WI 53713Active
 MLS ID #1978435, Desiree Delmore. WIREX MLS
 - $499,9004 bd3 ba2.7k sqft6602 Montclair Ln, Madison, WI 53711For Sale
 MLS ID #2025052, Dave Mays. SCWMLS
