Move right into this adorable 3-bedroom, 1 bath home. Inviting living room has hardwood floors and plenty of natural light. The bright and open kitchen features quartz countertops, tile backsplash, newer appliances and breakfast bar. The kitchen opens up to a large dining area, complete with a cookbook display wall and a coffee & beverage bar. All 3 bedrooms offer beautiful hardwood floors and wood wall accent walls. The finished lower level is the perfect space for movie & game nights or a home gym. The unfinished area has built-in storage shelves offering plenty of storage. Enjoy a spring night sitting on the deck or patio, in the fully fenced yard. Located in a friendly neighborhood with a great park and easy access to stores, restaurants and the Beltline.
Active
$420,000
6105 Birch Hill Dr, Madison, WI 53711
3beds
1,456sqft
Single Family Residence
Built in 1967
6,534 Square Feet Lot
$417,000 Zestimate®
$288/sqft
$-- HOA
What's special
- --
- on Zillow
- 603
- views
- 43
- saves
Zillow last checked:
Listing updated:
Listed by:
Jennifer Lutzke,
Realty Executives Capital City
Source: SCWMLS,MLS#: 2032522
Facts & features
Interior
Bedrooms & bathrooms
- Bedrooms: 3
- Bathrooms: 1
- Full bathrooms: 1
- Main level bathrooms: 1
Primary bedroom
- Level: Main
- Area: 120
- Dimensions: 12 x 10
Bedroom 2
- Level: Main
- Area: 120
- Dimensions: 12 x 10
Bedroom 3
- Level: Main
- Area: 120
- Dimensions: 12 x 10
Family room
- Area: 312
- Dimensions: 26 x 12
Kitchen
- Features: Breakfast Bar, Pantry, Range/Oven, Refrigerator, Dishwasher, Disposal
- Level: Main
- Area: 100
- Dimensions: 10 x 10
Living room
- Level: Main
- Area: 210
- Dimensions: 15 x 14
Heating
- Forced Air
Cooling
- Central Air
Appliances
- Included: Washer, Dryer, Water Softener Included
- Laundry: Lower Level
Features
- Internet- Fiber available
- Basement: Full,Partially Finished,Toilet Only
- Has fireplace: No
Interior area
- Total structure area: 1,456
- Total interior livable area: 1,456 sqft
- Finished area above ground: 1,140
Property
Parking
- Total spaces: 1
- Parking features: 1 car, Attached
- Attached garage spaces: 1
- Has uncovered spaces: Yes
Features
- Levels: One
- Stories: 1
- Patio & porch: Deck
- Fencing: Fenced
Lot
- Size: 6,534 Square Feet
- Features: Near Public Transit, Sidewalk
Details
- Parcel number: 070836410129
- Zoning: SR-C2
Construction
Type & style
- Home type: SingleFamily
- Architectural style: Ranch
- Property subtype: Single Family Residence
Materials
- Wood Siding
- Foundation: Poured concrete foundatn
Condition
- Year built: 1967
Utilities & green energy
- Sewer: Public Sewer
- Water: Public
- Utilities for property: Cable Available, Internet - Cable
Community & HOA
Community
- Subdivision: Glen Park Addtn to Meadowood
Location
- Region: Madison
Financial & listing details
- Price per square foot: $288/sqft
- Tax assessed value: $410,000
- Annual tax amount: $6,996
- Date on market: 9/11/2026
- Inclusions: Range/oven, refrigerator, dishwasher, disposal, washer, dryer, water softener, beverage fridge
- Exclusions: ROI system (rented)
Estimated market value
$417,000
$396,000 - $438,000
$2,256/mo
Price history
| Date | Event | Price |
|---|---|---|
| 9/11/2026 | Listed for sale | $420,000$288/sqft |
Source: SCWMLS #2032522 Report a problem | ||
| 7/22/2026 | Listing removed | $420,000$288/sqft |
Source: SCWMLS #2021886 Report a problem | ||
| 6/22/2026 | Price change | $420,000-2.3%$288/sqft |
Source: SCWMLS #2021886 Report a problem | ||
| 5/15/2026 | Listed for sale | $430,000+4.9%$295/sqft |
Source:  WIREX MLS #2021886 Report a problem WIREX MLS #2021886 Report a problem | ||
| 4/21/2025 | Sold | $410,000+2.5%$282/sqft |
Source: SCWMLS #1995357 Report a problem | ||
| 4/2/2025 | Contingent | $399,900$275/sqft |
Source: WIREX MLS #1995357 Report a problem | ||
| 3/26/2025 | Listed for sale | $399,900+21.2%$275/sqft |
Source: WIREX MLS #1995357 Report a problem | ||
| 6/10/2022 | Sold | $330,000+20%$227/sqft |
Source: SCWMLS #1928026 Report a problem | ||
| 4/10/2022 | Pending sale | $275,000$189/sqft |
Source: WIREX MLS #1928026 Report a problem | ||
| 4/9/2022 | Contingent | $275,000$189/sqft |
Source: WIREX MLS #1928026 Report a problem | ||
| 3/9/2022 | Listed for sale | $275,000+36.7%$189/sqft |
Source: WIREX MLS #1928026 Report a problem | ||
| 6/24/2017 | Sold | $201,100+8.8%$138/sqft |
Source: Public Record Report a problem | ||
| 5/11/2017 | Pending sale | $184,900$127/sqft |
Source: MadisonFlatFeeHomes.com #1798646 Report a problem | ||
| 3/30/2017 | Listed for sale | $184,900+27.5%$127/sqft |
Source: MadisonFlatFeeHomes.com #1798646 Report a problem | ||
| 6/25/2013 | Sold | $145,000-3.3%$100/sqft |
Source: Public Record Report a problem | ||
| 4/7/2013 | Listed for sale | $149,900+3.4%$103/sqft |
Source: Restaino & Associates, Inc. #1680510 Report a problem | ||
| 5/13/2010 | Sold | $145,000$100/sqft |
Source: Public Record Report a problem | ||
Public tax history
| Year | Property taxes | Tax assessment |
|---|---|---|
| 2024 | $7,106 +6.9% | $363,000 +10% |
| 2023 | $6,649 | $330,000 +12.9% |
| 2022 | -- | $292,400 +16% |
| 2021 | -- | $252,100 +7.5% |
| 2020 | -- | $234,500 +7% |
| 2019 | $4,263 | $219,200 +9% |
| 2018 | $4,263 +18.2% | $201,100 +22.7% |
| 2017 | $3,607 +8.4% | $163,900 +8% |
| 2016 | $3,328 +2.2% | $151,800 +6.2% |
| 2014 | $3,255 +2.9% | $143,000 +10.4% |
| 2013 | $3,164 +1.5% | $129,500 -5% |
| 2012 | $3,117 -1.5% | $136,300 -6% |
| 2011 | $3,164 -6.3% | $145,000 -9.1% |
| 2010 | $3,378 +3.5% | $159,600 -4% |
| 2009 | $3,264 +0.6% | $166,200 -4% |
| 2008 | $3,243 -1.7% | $173,100 |
| 2007 | $3,299 +3.9% | $173,100 +3.6% |
| 2006 | $3,176 +2.8% | $167,100 +9% |
| 2005 | $3,088 +1.4% | $153,300 +8% |
| 2004 | $3,046 +1.6% | $141,900 |
| 2003 | $2,998 +4.5% | $141,900 +12.4% |
| 2002 | $2,870 -0.7% | $126,300 +4% |
| 2001 | $2,891 +4.7% | $121,400 +8% |
| 2000 | $2,761 | $112,400 |
Find assessor info on the county website
Monthly payment
Est. payment
Payment breakdown
Explore the cost of this home by adjusting the details. Changes won't be saved.Climate risks
Neighborhood: Meadowood
Nearby schools
Schools provided by the listing agent
- Elementary: Orchard Ridge
- Middle: Toki
- High: Memorial
- District: Madison
Source: SCWMLS. This data may not be complete. We recommend contacting the local school district to confirm school assignments for this home.
Similar homes
- $429,9003 bd1 ba1.4k sqft5809 Thrush Ln, Madison, WI 53711For Sale
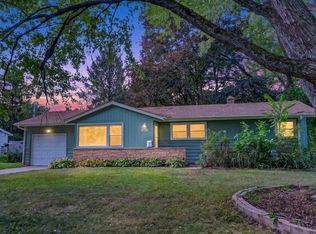 MLS ID #2032834, Eric J Reusch. SCWMLS
 - $450,0003 bd2 ba1.6k sqft1813 Prairie Rd, Madison, WI 53711For Sale
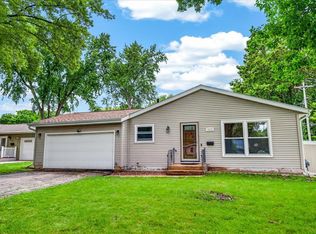 MLS ID #2026386, Eric J Reusch. SCWMLS
 - $375,0003 bd2 ba1.6k sqft2209 Prairie Rd, Madison, WI 53711For Sale
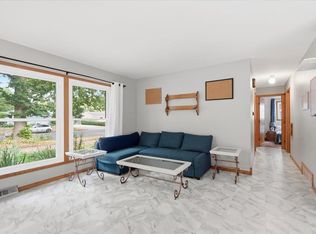 MLS ID #2028402, Logan J O'Brien. SCWMLS
 - $430,0003 bd3 ba1.8k sqft6209 Adobe Way, Madison, WI 53719For Sale
 MLS ID #2032351, Matt G Roelli. SCWMLS
