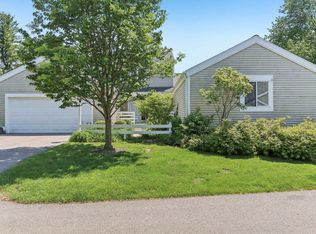
Welcome to this charming 1½-story home in the desirable Tamarack Trails community, offering the privacy and feel of a single-family home. The inviting main level features a well-appointed kitchen with dinette, comfortable living room, bright sunroom, bedroom and full bathroom. Upstairs, you'll find a second bedroom and full bathroom, providing a private retreat for guests or additional living space. The unfinished basement offers excellent potential for future expansion, storage or a personalized recreation area. Featuring a private entrance and attached 2-car garage, this home combines comfort and convenience. Enjoy all that Tamarack Trails has to offer, including a swimming pool, tennis courts, pickleball courts, community garden, walking paths and clubhouse facilities. A wonderful opportunity to enjoy a comfortable home in a welcoming community with an abundance of amenities! See tamaracktrails.com for more info.
Offer-bump
Price cut: $25K (9/22)
$400,000
51 Oak Creek Trl, Madison, WI 53717
2beds
1,728sqft
Townhouse
Built in 1979
-- sqft lot
$395,800 Zestimate®
$231/sqft
$538/mo HOA
What's special
- --
- on Zillow
- 401
- views
- 17
- saves
Zillow last checked:
Listing updated:
Listed by:
Joe Armentrout,
Pinnacle Real Estate Group LLC
Source: SCWMLS,MLS#: 2030372
Facts & features
Interior
Bedrooms & bathrooms
- Bedrooms: 2
- Bathrooms: 2
- Full bathrooms: 2
- Main level bathrooms: 1
Primary bedroom
- Level: Upper
- Area: 180
- Dimensions: 15 x 12
Bedroom 2
- Level: Main
- Area: 180
- Dimensions: 15 x 12
Kitchen
- Features: Breakfast Bar, Range/Oven, Refrigerator, Dishwasher, Microwave, Disposal
- Level: Main
- Area: 130
- Dimensions: 13 x 10
Living room
- Level: Main
- Area: 208
- Dimensions: 16 x 13
Heating
- Forced Air
Cooling
- Central Air
Appliances
- Included: Washer, Dryer, Water softener included
- Laundry: Main Level
Features
- Walk-In Closet(s), Vaulted Ceiling(s), At Least 1 tub, Sun Room
- Flooring: Wood or sim. wood floors
- Windows: Skylight(s)
- Basement: Full,Sump Pump
- Number of fireplaces: 1
- Fireplace features: 1 fireplace, Gas
- Common walls with other units/homes: 1 Common Wall,End Unit
Interior area
- Total structure area: 1,728
- Total interior livable area: 1,728 sqft
- Finished area above ground: 1,728
Property
Parking
- Total spaces: 2
- Parking features: 2 car Garage, Attached, Garage Door Opener
- Attached garage spaces: 2
Features
- Patio & porch: Deck/Balcony, Covered
- Exterior features: Private Entrance
- Pool features: Community Outdoor Pool
Details
- Parcel number: 070823405076
- Zoning: PD
- Other equipment: Air cleaner
Construction
Type & style
- Home type: Townhouse
- Property subtype: Townhouse
Materials
- Vinyl Siding
- Foundation: Poured concrete foundatn
Condition
- Year built: 1979
Utilities & green energy
- Sewer: Public Sewer
- Water: Public
- Utilities for property: Cable/Satellite Available
Community & HOA
Community
- Features: Clubhouse, Tennis Court(s), Common Green Space, Close to busline
HOA
- Has HOA: Yes
- Amenities included: Parking, Recreation Facilities
- Services included: Trash, Snow Removal, Common area maintenance, Common area insurance, Reserve fund
- HOA fee: $538 monthly
Location
- Region: Madison
Financial & listing details
- Price per square foot: $231/sqft
- Tax assessed value: $405,900
- Annual tax amount: $7,208
- Date on market: 8/13/2026
- Inclusions: Refrigerator, range/oven, microwave, dishwasher, washer/dryer, water softener
- Exclusions: Seller's personal property
Estimated market value
$395,800
$376,000 - $416,000
$1,882/mo
Price history
| Date | Event | Price |
|---|---|---|
| 9/22/2026 | Price change | $400,000-5.9%$231/sqft |
Source: SCWMLS #2030372 Report a problem | ||
| 8/25/2026 | Listed for sale | $425,000+133.6%$246/sqft |
Source: SCWMLS #2030372 Report a problem | ||
| 7/7/2000 | Sold | $181,900$105/sqft |
Source: Agent Provided Report a problem | ||
Public tax history
| Year | Property taxes | Tax assessment |
|---|---|---|
| 2025 | $7,208 -4.5% | $405,900 +5.3% |
| 2024 | $7,546 +0.1% | $385,500 +3% |
| 2023 | $7,541 | $374,300 +16% |
| 2022 | -- | $322,700 +8% |
| 2021 | -- | $298,800 +6% |
| 2020 | -- | $281,900 +3% |
| 2019 | $5,605 | $273,700 +5% |
| 2018 | $5,605 -0.5% | $260,700 +4% |
| 2017 | $5,631 +6.2% | $250,700 +6% |
| 2016 | $5,301 +2.1% | $236,500 +6.1% |
| 2014 | $5,191 +11.3% | $222,900 +17.5% |
| 2013 | $4,666 +1.4% | $189,700 -4% |
| 2012 | $4,600 -1.4% | $197,600 -6% |
| 2011 | $4,666 +0.4% | $210,200 -3% |
| 2010 | $4,649 +3.6% | $216,700 -4% |
| 2009 | $4,488 -0.2% | $225,700 -5% |
| 2008 | $4,499 -1.5% | $237,600 |
| 2007 | $4,566 +4.1% | $237,600 +4% |
| 2006 | $4,386 -0.9% | $228,500 +5% |
| 2005 | $4,425 +2.2% | $217,600 +9% |
| 2004 | $4,330 -0.3% | $199,600 |
| 2003 | $4,342 -1.5% | $199,600 +4% |
| 2002 | $4,408 +0.2% | $191,900 +5% |
| 2001 | $4,400 +7.7% | $182,800 +11% |
| 2000 | $4,084 | $164,700 |
Find assessor info on the county website
Monthly payment
Est. payment
Payment breakdown
Explore the cost of this home by adjusting the details. Changes won't be saved.Climate risks
Neighborhood: Tamarack Trails Community
Nearby schools
Schools provided by the listing agent
- Elementary: Muir
- Middle: Jefferson
- High: Memorial
- District: Madison
Source: SCWMLS. This data may not be complete. We recommend contacting the local school district to confirm school assignments for this home.
Similar homes
- $475,0003 bd3 ba2k sqft201 N Westfield Rd, Madison, WI 53717For Sale
 MLS ID #2032231, Matt G Roelli. SCWMLS
 - $339,9002 bd3 ba1.5k sqft6941 Old Sauk Rd, Madison, WI 53717For Sale
 MLS ID #2028455, Vicki Kenyon. SCWMLS
 - $422,0003 bd3 ba2.3k sqft438 Cherry Hill Dr, Madison, WI 53717For Sale
 MLS ID #2031984, Chelle Sims. SCWMLS
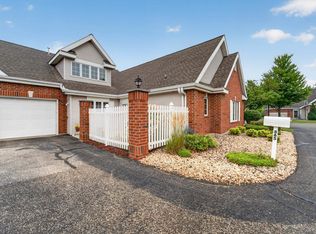
 - $459,9002 bd2 ba1.4k sqft865 N High Point Rd, Madison, WI 53717For Sale
 MLS ID #2032624, Chris Barreau. SCWMLS
