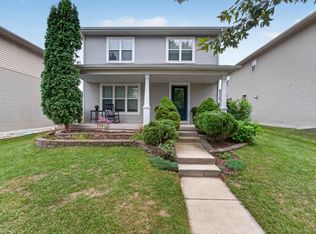
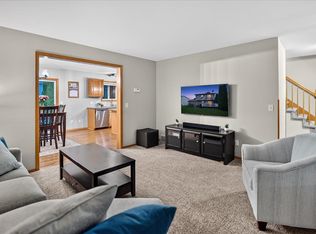
Welcome to 2826 Tucson Trail, a warm and inviting home offering 3 bedrooms and 3.5 bathrooms with plenty of room to spread out! Beautiful wood floors flow through the main living areas, adding warmth and character, while the kitchen offers abundant cabinetry, generous counter space and a convenient breakfast bar. Large windows bring in wonderful natural light throughout the home. The walk-out lower level provides additional living space and flexibility for entertaining, a family room, home office or guest space. With multiple bathrooms, comfortable gathering spaces and plenty of storage, this home is designed for everyday living and entertaining. A wonderful opportunity to make this Madison home your own!
Active
Price cut: $15K (9/28)
$464,900
2826 Tucson Trl, Madison, WI 53719
3beds
1,768sqft
Single Family Residence
Built in 1995
8,712 Square Feet Lot
$458,300 Zestimate®
$263/sqft
$10/mo HOA
What's special
- --
- on Zillow
- 316
- views
- 34
- saves
Zillow last checked:
Listing updated:
Listed by:
Rena M Ripp,
EXP Realty, LLC
Source: SCWMLS,MLS#: 2032652
Facts & features
Interior
Bedrooms & bathrooms
- Bedrooms: 3
- Bathrooms: 4
- Full bathrooms: 3
- 1/2 bathrooms: 1
- Main level bathrooms: 1
Primary bedroom
- Level: Upper
- Area: 169
- Dimensions: 13 x 13
Bedroom 2
- Level: Upper
- Area: 99
- Dimensions: 11 x 9
Bedroom 3
- Level: Upper
- Area: 100
- Dimensions: 10 x 10
Dining room
- Level: Main
- Area: 88
- Dimensions: 11 x 8
Family room
- Area: 231
- Dimensions: 21 x 11
Kitchen
- Features: Breakfast Bar, Range/Oven, Refrigerator, Dishwasher, Microwave, Disposal
- Level: Main
- Area: 110
- Dimensions: 11 x 10
Living room
- Level: Main
- Area: 195
- Dimensions: 15 x 13
Heating
- Forced Air
Appliances
- Included: Washer, Dryer, Water Softener Included
- Laundry: Lower Level
Features
- Walk-In Closet(s), At Least 1 tub, Primary Bath, Foyer
- Windows: Window Coverings
- Basement: Full,Walk-Out Access,Partially Finished,Storage Space
- Has fireplace: Yes
- Fireplace features: Gas
Interior area
- Total structure area: 1,768
- Total interior livable area: 1,768 sqft
- Finished area above ground: 1,404
Video & virtual tour
Property
Parking
- Total spaces: 2
- Parking features: 2 car, Attached, Garage Door Opener
- Attached garage spaces: 2
- Has uncovered spaces: Yes
Features
- Levels: Two
- Stories: 2
Lot
- Size: 8,712 Square Feet
- Dimensions: 69X123.7
- Features: Near Public Transit, Sidewalk
Details
- Parcel number: 060802417077
- Zoning: RES
Construction
Type & style
- Home type: SingleFamily
- Architectural style: Colonial
- Property subtype: Single Family Residence
Materials
- Vinyl Siding
- Foundation: Poured concrete foundatn
Condition
- Year built: 1995
Utilities & green energy
- Sewer: Public Sewer
- Water: Public
- Utilities for property: Cable Available
Community & HOA
HOA
- Has HOA: Yes
- HOA fee: $120 annually
Location
- Region: Madison
Financial & listing details
- Price per square foot: $263/sqft
- Tax assessed value: $445,300
- Annual tax amount: $7,943
- Date on market: 9/14/2026
Estimated market value
$458,300
$435,000 - $481,000
$2,711/mo
Price history
| Date | Event | Price |
|---|---|---|
| 9/28/2026 | Price change | $464,900-3.1%$263/sqft |
Source: SCWMLS #2032652 Report a problem | ||
| 9/16/2026 | Listed for sale | $479,900+54.8%$271/sqft |
Source: SCWMLS #2032652 Report a problem | ||
| 11/16/2020 | Sold | $310,000+0%$175/sqft |
Source: Public Record Report a problem | ||
| 10/1/2020 | Pending sale | $309,900$175/sqft |
Source: Stark Company, REALTORS #1894636 Report a problem | ||
| 9/29/2020 | Listed for sale | $309,900+34.7%$175/sqft |
Source: Stark Company, REALTORS #1894636 Report a problem | ||
| 4/22/2015 | Sold | $230,000+2.3%$130/sqft |
Source: Public Record Report a problem | ||
| 3/12/2015 | Listed for sale | $224,9000%$127/sqft |
Source: First Weber Group #1738955 Report a problem | ||
| 9/2/2009 | Sold | $225,000$127/sqft |
Source: Public Record Report a problem | ||
Public tax history
| Year | Property taxes | Tax assessment |
|---|---|---|
| 2024 | $8,147 +4.9% | $416,200 +8% |
| 2023 | $7,765 | $385,400 +11% |
| 2022 | -- | $347,200 +12% |
| 2021 | -- | $310,000 +9.9% |
| 2020 | -- | $282,200 +7% |
| 2019 | $5,499 | $263,700 +3% |
| 2018 | $5,499 +0.5% | $256,000 +5% |
| 2017 | $5,471 +9.1% | $243,800 +6% |
| 2016 | $5,015 +3.2% | $230,000 +9.9% |
| 2014 | $4,862 -2.9% | $209,300 |
| 2013 | $5,007 +2.5% | $209,300 |
| 2012 | $4,883 -2.5% | $209,300 -7% |
| 2011 | $5,007 +3.6% | $225,000 |
| 2010 | $4,833 +10% | $225,000 +1.7% |
| 2009 | $4,395 +3% | $221,200 -2% |
| 2008 | $4,268 -4.5% | $225,700 -3% |
| 2007 | $4,470 +2.1% | $232,700 +2% |
| 2006 | $4,378 +2% | $228,100 +8% |
| 2005 | $4,292 -0.7% | $211,200 +6% |
| 2004 | $4,321 +2.6% | $199,200 |
| 2003 | $4,210 +5.6% | $199,200 +14.5% |
| 2002 | $3,989 -0.8% | $174,000 +4% |
| 2001 | $4,019 +2% | $167,300 +5.2% |
| 2000 | $3,940 | $159,000 |
Find assessor info on the county website
Monthly payment
Est. payment
Payment breakdown
Explore the cost of this home by adjusting the details. Changes won't be saved.Climate risks
Neighborhood: Westhaven Trails
Nearby schools
Schools provided by the listing agent
- Elementary: Huegel
- Middle: Toki
- High: Memorial
- District: Madison
Source: SCWMLS. This data may not be complete. We recommend contacting the local school district to confirm school assignments for this home.
Similar homes
- $490,0003 bd3 ba1.7k sqft7126 Timberwood Dr, Madison, WI 53719For Sale
 MLS ID #2032657, Anna Trull. SCWMLS
 - $464,9003 bd4 ba1.8k sqft3713 Frosted Leaf Dr, Madison, WI 53719For Sale
 MLS ID #2032507, Dustin Laufenberg. SCWMLS
 - $448,0003 bd3 ba1.8k sqft6209 Adobe Way, Madison, WI 53719For Sale
 MLS ID #2032351, Matt G Roelli. SCWMLS
 - $468,8003 bd3 ba1.9k sqft1210 Twinleaf Ln, Madison, WI 53719For Sale
 MLS ID #2029839, Chanell Abing. SCWMLS
