Show 9/17. Gorgeous ranch with huge conditioned sunroom looking out on to more than 1/4 acre fenced yard. Fresh finishes and updates abound. Seller's just bought this lovely home 1.87 years ago and now jobs require a move. In that time they have made significant investment. New rear yard patio, brand new fencing, all new HVAC, new flooring, new fridge, stove, microwave, dryer, the water heater replaced just last week! Thousands of dollars in improvements, on top of all sorts of modest but impactful updates and freshening. 3 large bedrooms up, with primary ensuite. 2.5 baths total. Lower level adds sunny and exposed room for work and play. Do not delay in seeing this home, there's just so much to love and appreciate.
Active
$439,000
5306 Camilla Rd, Madison, WI 53716
3beds
2,122sqft
Single Family Residence
Built in 1978
0.28 Acres Lot
$432,300 Zestimate®
$207/sqft
$-- HOA
What's special
- --
- on Zillow
- 749
- views
- 100
- saves
Zillow last checked:
Listing updated:
Listed by:
Ben Anton,
Lauer Realty Group, Inc.
Source: SCWMLS,MLS#: 2032775
Facts & features
Interior
Bedrooms & bathrooms
- Bedrooms: 3
- Bathrooms: 3
- Full bathrooms: 2
- 1/2 bathrooms: 1
- Main level bathrooms: 2
Primary bedroom
- Level: Main
- Area: 143
- Dimensions: 13 x 11
Bedroom 2
- Level: Main
- Area: 110
- Dimensions: 11 x 10
Bedroom 3
- Level: Main
- Area: 100
- Dimensions: 10 x 10
Family room
- Area: 420
- Dimensions: 30 x 14
Kitchen
- Features: Pantry, Range/Oven, Refrigerator, Dishwasher, Microwave, Disposal
- Level: Main
- Area: 100
- Dimensions: 10 x 10
Living room
- Level: Main
- Area: 238
- Dimensions: 17 x 14
Heating
- Forced Air
Cooling
- Central Air
Appliances
- Included: Washer, Dryer, Water Softener Rented
- Laundry: Lower Level
Features
- Internet- Fiber available, Sun Room, Den/Office
- Basement: Full,Partially Finished
- Has fireplace: No
Interior area
- Total structure area: 2,122
- Total interior livable area: 2,122 sqft
- Finished area above ground: 1,417
Property
Parking
- Total spaces: 2
- Parking features: 2 car, Attached
- Attached garage spaces: 2
- Has uncovered spaces: Yes
Features
- Levels: One
- Stories: 1
- Patio & porch: Deck
Lot
- Size: 0.28 Acres
- Features: Near Public Transit, Sidewalk
Details
- Parcel number: 071015115134
- Zoning: SR-C1
Construction
Type & style
- Home type: SingleFamily
- Architectural style: Ranch
- Property subtype: Single Family Residence
Materials
- Aluminum Siding
- Foundation: Poured concrete foundatn
Condition
- Year built: 1978
Utilities & green energy
- Sewer: Public Sewer
- Water: Public
- Utilities for property: Cable Available, Internet - Cable, Internet - DSL
Community & HOA
Community
- Subdivision: Mira Loma
Location
- Region: Madison
Financial & listing details
- Price per square foot: $207/sqft
- Tax assessed value: $422,700
- Annual tax amount: $7,004
- Date on market: 9/16/2026
- Inclusions: Washer, Dryer, Range/Oven, Microwave, Fridge, Basement Fridge
- Exclusions: All personal property of the Seller.
Estimated market value
$432,300
$411,000 - $454,000
$3,145/mo
Price history
| Date | Event | Price |
|---|---|---|
| 9/16/2026 | Listed for sale | $439,000+11.1%$207/sqft |
Source: SCWMLS #2032775 Report a problem | ||
| 10/30/2024 | Sold | $395,000+1.3%$186/sqft |
Source: SCWMLS #1981480 Report a problem | ||
| 9/15/2024 | Contingent | $390,000$184/sqft |
Source:  WIREX MLS #1981480 Report a problem WIREX MLS #1981480 Report a problem | ||
| 8/27/2024 | Listed for sale | $390,000$184/sqft |
Source: WIREX MLS #1981480 Report a problem | ||
Public tax history
| Year | Property taxes | Tax assessment |
|---|---|---|
| 2024 | $7,581 +0.2% | $387,300 +3.1% |
| 2023 | $7,570 | $375,700 +18.4% |
| 2022 | -- | $317,300 +14% |
| 2021 | -- | $278,300 +11% |
| 2020 | -- | $250,700 +3% |
| 2019 | $4,673 | $243,400 +11% |
| 2018 | $4,673 -1.6% | $219,300 +3% |
| 2017 | $4,750 +6.2% | $212,900 +5% |
| 2016 | $4,470 +3.2% | $202,800 +8.2% |
| 2014 | $4,333 -5% | $187,500 |
| 2013 | $4,560 +1.4% | $187,500 -3% |
| 2012 | $4,496 -1.4% | $193,300 -6% |
| 2011 | $4,560 +1.4% | $205,600 -2% |
| 2010 | $4,495 +8% | $209,800 |
| 2009 | $4,161 +5.1% | $209,800 |
| 2008 | $3,958 -1.5% | $209,800 |
| 2007 | $4,020 +2.1% | $209,800 +2% |
| 2006 | $3,936 +0% | $205,700 +6% |
| 2005 | $3,936 -1.7% | $194,100 +5% |
| 2004 | $4,003 +0.7% | $184,900 |
| 2003 | $3,976 +5.5% | $184,900 +12.3% |
| 2002 | $3,768 +8.3% | $164,600 +13.3% |
| 2001 | $3,479 -0.2% | $145,300 +3% |
| 2000 | $3,487 | $141,100 |
Find assessor info on the county website
Monthly payment
Est. payment
Payment breakdown
Explore the cost of this home by adjusting the details. Changes won't be saved.Climate risks
Neighborhood: East Buckeye
Nearby schools
Schools provided by the listing agent
- Elementary: Southside
- Middle: Sennett
- High: Lafollette
- District: Madison
Source: SCWMLS. This data may not be complete. We recommend contacting the local school district to confirm school assignments for this home.
Similar homes
- $430,0003 bd3 ba2.3k sqft4929 E Buckeye Rd, Madison, WI 53716For Sale
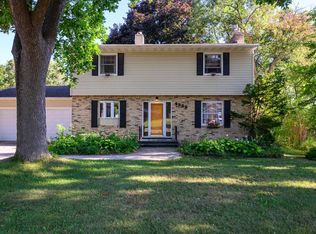 MLS ID #2028594, Joanna Janas. SCWMLS
 - $429,9003 bd2 ba1.9k sqft14 Eldon Ct, Madison, WI 53716For Sale
 MLS ID #2031334, John Hamner. SCWMLS
 - $379,9004 bd2 ba1.8k sqft1517 Homberg Ln, Madison, WI 53716For Sale
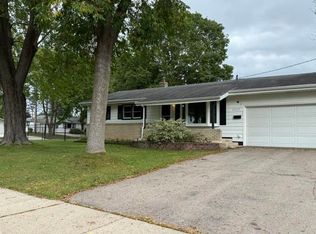 MLS ID #2032181, Vivian Schmelzer. SCWMLS
 - $399,9003 bd2 ba1.7k sqft5010 Stage House Trl, Madison, WI 53714For Sale
 MLS ID #2033385, "Pete" Peterson. SCWMLS
