Welcome to this 4 bed/3 bath ranch home located on a quiet cul-de-sac just minutes to everything Oregon has to offer & only 15 minutes to Madison! The open-concept main level features updated flooring & seamless flow between the kitchen, dining & living rm w/easy access to the backyard through a patio door. Updated kitchen offers white cabinetry, granite counters, tile backsplash, stainless steel appliance & large island w/breakfast bar. Spacious primary bedroom includes a large walk-in closet & private bath w/new flooring & extended vanity. Two additional bedrooms & a full bath complete the main level. The expansive lower level offers a large rec room with projector, 4th bedroom, full bath & two generous storage areas. Outside, enjoy a spacious backyard with an included hot tub, two storage sheds & pergola—ideal for relaxing & entertaining. Two-car attached garage adds convenience & storage. Great location and move-in ready!
Offer-show
$449,900
431 Thomas Ct, Oregon, WI 53575
4beds
2,108sqft
Single Family Residence
Built in 1992
10,454 Square Feet Lot
$452,200 Zestimate®
$213/sqft
$-- HOA
What's special
- --
- on Zillow
- 182
- views
- 11
- saves
Zillow last checked:
Listing updated:
Listed by:
Luke Bruckner,
Collective Real Estate Group
Source: SCWMLS,MLS#: 2033919
Facts & features
Interior
Bedrooms & bathrooms
- Bedrooms: 4
- Bathrooms: 3
- Full bathrooms: 3
- Main level bathrooms: 2
Primary bedroom
- Level: Main
- Area: 156
- Dimensions: 13 x 12
Bedroom 2
- Level: Main
- Area: 144
- Dimensions: 12 x 12
Bedroom 3
- Level: Main
- Area: 120
- Dimensions: 12 x 10
Bedroom 4
- Level: Lower
- Area: 208
- Dimensions: 16 x 13
Kitchen
- Features: Breakfast Bar, Kitchen Island, Range/Oven, Refrigerator, Dishwasher, Microwave, Disposal
- Level: Main
- Area: 168
- Dimensions: 14 x 12
Living room
- Level: Main
- Area: 156
- Dimensions: 13 x 12
Heating
- Forced Air
Cooling
- Central Air
Appliances
- Included: Washer, Dryer, Water Softener Included
- Laundry: Lower Level
Features
- Walk-In Closet(s), Great room, At Least 1 tub, Split bedrooms, Rec Room
- Basement: Full,Partially Finished,Sump Pump
- Has fireplace: No
Interior area
- Total structure area: 2,108
- Total interior livable area: 2,108 sqft
- Finished area above ground: 1,224
Video & virtual tour
Property
Parking
- Total spaces: 2
- Parking features: 2 car, Attached
- Attached garage spaces: 2
- Has uncovered spaces: Yes
Features
- Levels: One
- Stories: 1
- Patio & porch: Deck, Patio
Lot
- Size: 10,454 Square Feet
- Features: Cul-De-Sac, Sidewalk
Details
- Parcel number: 050911406170
- Zoning: RES
Construction
Type & style
- Home type: SingleFamily
- Architectural style: Ranch
- Property subtype: Single Family Residence
Materials
- Vinyl Siding
- Foundation: Poured concrete foundatn
Condition
- Year built: 1992
Utilities & green energy
- Sewer: Public Sewer
- Water: Public
Community & HOA
Community
- Subdivision: Hickory Estates
Location
- Region: Oregon
Financial & listing details
- Price per square foot: $213/sqft
- Tax assessed value: $414,200
- Annual tax amount: $6,269
- Date on market: 10/2/2026
- Inclusions: Range/Oven, Refrigerator, Dishwasher, Microwave, Washer, Dryer, H2O Softener, All window coverings, Basement fridge, Cabinet in laundry rm, Projector in LL, Cabinet in kitchen, Living room TV bracket, (3)Kitchen stools, (5)garden beds, (2) sheds, Wood pile, Landscape bricks, Hot Tub.
- Exclusions: Seller's personal property, TV's
Estimated market value
$452,200
$430,000 - $475,000
$3,047/mo
Price history
| Date | Event | Price |
|---|---|---|
| 10/2/2026 | Listed for sale | $449,900+13.5%$213/sqft |
Source: SCWMLS #2033919 Report a problem | ||
| 8/9/2023 | Sold | $396,500+0.4%$188/sqft |
Source: Public Record Report a problem | ||
| 7/5/2023 | Pending sale | $395,000$187/sqft |
Source:  WIREX MLS #1955936 Report a problem | ||
| 6/12/2023 | Contingent | $395,000$187/sqft |
Source: WIREX MLS #1955936 Report a problem | ||
| 6/9/2023 | Listed for sale | $395,000+36.2%$187/sqft |
Source: WIREX MLS #1955936 Report a problem | ||
| 4/5/2023 | Sold | $290,000+45%$138/sqft |
Source: SCWMLS #1953027 Report a problem | ||
| 10/1/2012 | Sold | $200,000+0.1%$95/sqft |
Source: Public Record Report a problem | ||
| 8/15/2012 | Price change | $199,900-4.8%$95/sqft |
Source: Coldwell Banker Success #1657334 Report a problem | ||
| 8/4/2012 | Price change | $209,900-4.5%$100/sqft |
Source: Coldwell Banker Success #1657334 Report a problem | ||
| 6/6/2012 | Listed for sale | $219,900+14.2%$104/sqft |
Source: Coldwell Banker Success of Wisconsin #1657334 Report a problem | ||
| 6/15/2010 | Sold | $192,500-6.1%$91/sqft |
Source: Public Record Report a problem | ||
| 5/1/2010 | Price change | $205,000-2.4%$97/sqft |
Source: First Weber Group #1585176 Report a problem | ||
| 4/10/2010 | Price change | $210,000-2.3%$100/sqft |
Source: First Weber Group #1585176 Report a problem | ||
| 3/22/2010 | Price change | $215,000-4.4%$102/sqft |
Source: First Weber Group #1585176 Report a problem | ||
| 3/6/2010 | Listed for sale | $225,000$107/sqft |
Source: First Weber Group #1585176 Report a problem | ||
Public tax history
| Year | Property taxes | Tax assessment |
|---|---|---|
| 2025 | $5,936 +4.5% | $414,200 +17.9% |
| 2024 | $5,678 +10.8% | $351,300 +6% |
| 2023 | $5,126 +2.8% | $331,300 +9.7% |
| 2022 | $4,988 +10.8% | $302,100 +12.8% |
| 2021 | $4,501 -0.7% | $267,800 +4.2% |
| 2020 | $4,534 +6.8% | $257,100 |
| 2019 | $4,246 0% | $257,100 +8.3% |
| 2018 | $4,246 -1.8% | $237,400 +1.5% |
| 2017 | $4,325 +3.3% | $233,900 +5.9% |
| 2016 | $4,189 +0.2% | $220,900 +1.6% |
| 2015 | $4,181 +5.2% | $217,400 +4.6% |
| 2014 | $3,976 +6.8% | $207,800 +3.9% |
| 2013 | $3,723 -2% | $200,000 +6.6% |
| 2012 | $3,797 +6.3% | $187,700 -2.5% |
| 2011 | $3,571 | $192,500 +0.1% |
| 2010 | $3,571 +4.4% | $192,300 -2.2% |
| 2009 | $3,420 -2.1% | $196,600 -0.9% |
| 2008 | $3,492 +8.9% | $198,300 +40% |
| 2007 | $3,206 +5.8% | $141,600 |
| 2006 | $3,029 -2.5% | $141,600 |
| 2005 | $3,106 | $141,600 |
| 2004 | $3,106 +2% | $141,600 |
| 2003 | $3,047 +1.7% | $141,600 |
| 2002 | $2,995 -5.1% | $141,600 +12.6% |
| 2001 | $3,154 -1.5% | $125,700 |
| 2000 | $3,202 | $125,700 |
Find assessor info on the county website
Monthly payment
Est. payment
Payment breakdown
Explore the cost of this home by adjusting the details. Changes won't be saved.Climate risks
Neighborhood: 53575
Nearby schools
Schools provided by the listing agent
- Middle: Oregon
- High: Oregon
- District: Oregon
Source: SCWMLS. This data may not be complete. We recommend contacting the local school district to confirm school assignments for this home.

Similar homes
- $449,9003 bd2 ba2.1k sqft381 Cherry Wood Dr, Oregon, WI 53575For Sale
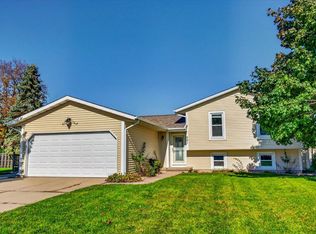 MLS ID #2033003, Tara Pearson. SCWMLS
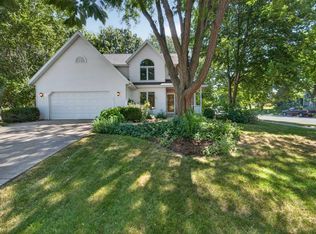
- $559,9004 bd4 ba2.5k sqft422 Oakwood Dr, Oregon, WI 53575For Sale
 MLS ID #2020302, Sean Coffey. SCWMLS
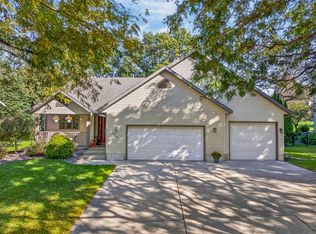
- $545,0003 bd3 ba2.5k sqft873 Peregrine Cir, Oregon, WI 53575For Sale
 MLS ID #2028336, Heather Taylor. SCWMLS
- $489,9004 bd3 ba2.1k sqft1828 Buckingham Rd, Stoughton, WI 53589For Sale
 MLS ID #2033992, Tom Matson. SCWMLS
