Brand new single family home at Kettle Park West Community! Winter Move-in! The 2 story Pine Plan features an open concept main level with 9' ceilings, LVP flooring, powder room, and separate laundry and mud room. Kitchen has a large island, pantry, stainless steel appliances, quartz countertops, 42" flagstone cabinets with crown & soft close doors/drawers. 2nd level has a large primary bedroom has ensuite bath, dual sinks, shower w/ glass enclosure & walk-in closet. A loft, 2 more bedrooms, 2nd full bath and large linen closet round out the 2nd floor. Home also includes a partial basement, 2 car garage, and fully sodded homesite! Enjoy low maintenance living with lawn/landscape care and snow removal. All D.R. Horton homes include a builder warranty and Smart home technology with video doorbell, smart Honeywell thermostat, smart door lock, Deako light switches. Rendering of exterior. Interior photos of similar home. Actual home and inclusions may vary.
Active
$414,990
529 Boulder, Stoughton, WI 53589
3beds
1,754sqft
Single Family Residence
Built in 2026
4,791 Square Feet Lot
$-- Zestimate®
$237/sqft
$125/mo HOA
What's special
- --
- on Zillow
- 46
- views
- 2
- saves
Zillow last checked:
Listing updated:
Listed by:
Anita Olsen,
D. R. Horton, Inc - Midwest
Source: SCWMLS,MLS#: 2035788
Facts & features
Interior
Bedrooms & bathrooms
- Bedrooms: 3
- Bathrooms: 3
- Full bathrooms: 2
- 1/2 bathrooms: 1
- Main level bathrooms: 1
Primary bedroom
- Level: Upper
- Area: 168
- Dimensions: 12 x 14
Bedroom 2
- Level: Upper
- Area: 121
- Dimensions: 11 x 11
Bedroom 3
- Level: Upper
- Area: 100
- Dimensions: 10 x 10
Kitchen
- Features: Pantry, Kitchen Island, Range/Oven, Dishwasher, Microwave, Disposal
- Level: Main
- Area: 182
- Dimensions: 14 x 13
Living room
- Level: Main
- Area: 130
- Dimensions: 13 x 10
Heating
- Forced Air
Cooling
- Central Air
Appliances
- Laundry: Main Level
Features
- Walk-In Closet(s), At Least 1 tub, Smart doorbell, Smart Thermostat, Other smart features, Mud Room, Foyer, Loft
- Windows: Low Emissivity Windows
- Basement: Partial,Crawl Space,Sump Pump,Radon Mitigation System
- Has fireplace: No
Interior area
- Total structure area: 1,754
- Total interior livable area: 1,754 sqft
- Finished area above ground: 1,754
Video & virtual tour
Property
Parking
- Total spaces: 2
- Parking features: 2 car, Attached
- Attached garage spaces: 2
- Has uncovered spaces: Yes
Features
- Levels: Two
- Stories: 2
- Patio & porch: Patio
Lot
- Size: 4,791 Square Feet
- Dimensions: 43 x 110
Details
- Parcel number: 051001431682
- Zoning: RES
Construction
Type & style
- Home type: SingleFamily
- Architectural style: Prairie/Craftsman
- Property subtype: Single Family Residence
Materials
- Vinyl Siding, Stone
- Foundation: Poured concrete foundatn
Condition
- Under Construction
- New construction: Yes
- Year built: 2026
Details
- Builder name: D.R. Horton
- Warranty included: Yes
Utilities & green energy
- Sewer: Public Sewer
- Water: Public
Community & HOA
Community
- Subdivision: Kettle Park West
HOA
- Has HOA: Yes
- HOA fee: $1,500 annually
Location
- Region: Stoughton
Financial & listing details
- Price per square foot: $237/sqft
- Tax assessed value: $54,100
- Annual tax amount: $943
- Date on market: 11/2/2026
- Inclusions: Slide-in Gas Range, Dishwasher, Microwave, Garbage Disposal, Smart Home Package includes Smart Video Doorbell, Smart Honeywell Thermostat, Smart Door Lock, Deako Light switches and more.
- Exclusions: Seller Personal Property, refrigerator, washer and dryer, garage door opener
Estimated market value
Not available
Estimated sales range
Not available
Not available
Price history
| Date | Event | Price |
|---|---|---|
| 11/2/2026 | Listed for sale | $414,990$237/sqft |
Source: SCWMLS #2035788 Report a problem | ||
Public tax history
Tax history is unavailable.
Monthly payment
Est. payment
Payment breakdown
Explore the cost of this home by adjusting the details. Changes won't be saved.Climate risks
Neighborhood: 53589
Nearby schools
Schools provided by the listing agent
- Elementary: Fox Prairie
- Middle: River Bluff
- High: Stoughton
- District: Stoughton
Source: SCWMLS. This data may not be complete. We recommend contacting the local school district to confirm school assignments for this home.
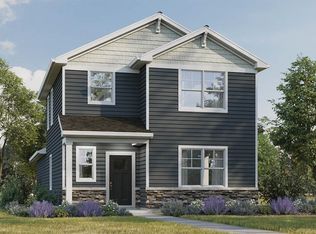
Similar homes
- $414,9903 bd3 ba1.7k sqft430 Oak Opening Dr, Stoughton, WI 53589New Construction
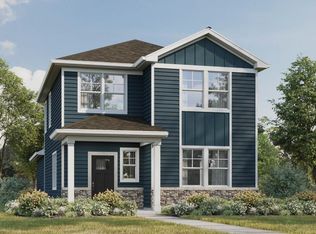 SCWMLS
- $414,9903 bd3 ba1.7k sqft529 Boulder Ln, Stoughton, WI 53589New Construction
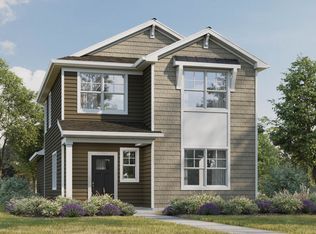 DR Horton
- $399,9903 bd3 ba1.6k sqft523 Boulder Ln, Stoughton, WI 53589New Construction
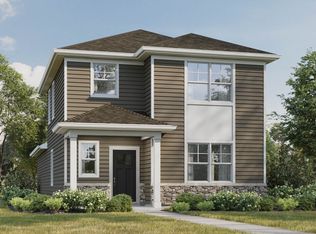 DR Horton
- $399,9903 bd3 ba1.6k sqft523 Boulder, Stoughton, WI 53589New Construction
 MLS ID #2035630, Anita Olsen. SCWMLS
