Many new updates including kitchen, bathroom, floors, paint, some windows. Good opportunity to own rental property in the City of Stoughton. Not much to describe until you see it. The water heaters are in the partial basement, which can be accessed from the outside or inside on first floor through floor cover. First floor is heated by water boiler, with wall 4 AC units. The second floor is central air for both heat and AC. All measurements are estimated. Owner is real estate broker.
Active
Price cut: $29K (11/21)
$370,000
119 N Madison St, Stoughton, WI 53589
5beds
2,100sqft
Apartment
Built in 1900
-- sqft lot
$366,600 Zestimate®
$176/sqft
$-- HOA
What's special
- --
- on Zillow
- 292
- views
- 11
- saves
Zillow last checked:
Listing updated:
Listed by:
Koua Vang,
Koua Vang
Source: SCWMLS,MLS#: 2035400
Facts & features
Interior
Bedrooms & bathrooms
- Bedrooms: 5
- Bathrooms: 2
- Full bathrooms: 2
Heating
- Natural Gas, Forced Air
Cooling
- Air Conditioning (Unit 1), Air Conditioning (Unit 2)
Appliances
- Included: Range/Oven (Unit 1), Refrigerator (Unit 1), Range/Oven (Unit 2), Refrigerator (Unit 2)
- Laundry: In Unit (Unit 1), In Unit (Unit 2)
Features
- Internet -Fiber Available, Family/Rec Room (Unit 1), Dining Room (Unit 1), Shared basement, Family/Rec Room (Unit 2), Eat In Kitchen (Unit 2)
- Basement: Partial,Crawl Space,Unfinished
Interior area
- Total structure area: 2,100
- Total interior livable area: 2,100 sqft
Property
Parking
- Total spaces: 3
- Parking features: 1 stall garage, Detached, 2 spaces, Outside, Driveway, Gravel, Off Street
- Has garage: Yes
- Details: Outside
Features
- Levels: Two
Lot
- Size: 8,712 Square Feet
Details
- Parcel number: 051105355885
- Zoning: Residentai
Construction
Type & style
- Home type: MultiFamily
- Property subtype: Apartment
Materials
- Vinyl Siding
- Foundation: Other
Condition
- Year built: 1900
Utilities & green energy
- Sewer: Public Sewer
- Water: Public
- Utilities for property: Separate elec meters, Separate gas meters, Separate water meters
Community & HOA
Location
- Region: Stoughton
Financial & listing details
- Price per square foot: $176/sqft
- Tax assessed value: $297,500
- Annual tax amount: $4,898
- Date on market: 10/27/2026
- Inclusions: 2 refrigerators, 2 ranges, 1 dishwasher
Estimated market value
$366,600
$348,000 - $385,000
$1,651/mo
Price history
| Date | Event | Price |
|---|---|---|
| 11/21/2026 | Price change | $370,000-7.3%$176/sqft |
Source: SCWMLS #2035400 Report a problem | ||
| 10/27/2026 | Listed for sale | $399,000+9461.5%$190/sqft |
Source: SCWMLS #2035400 Report a problem | ||
| 6/10/2022 | Sold | $4,173$2/sqft |
Source: Public Record Report a problem | ||
Public tax history
| Year | Property taxes | Tax assessment |
|---|---|---|
| 2025 | $5,257 +13% | $281,100 +8.6% |
| 2024 | $4,651 +571.3% | $258,800 |
| 2023 | $693 -84.2% | -- |
| 2022 | $4,378 -3.8% | $235,400 +15.9% |
| 2021 | $4,549 +6.6% | $203,100 +4.9% |
| 2020 | $4,267 +2.2% | $193,600 +3.6% |
| 2019 | $4,174 0% | $186,800 +3.6% |
| 2018 | $4,174 -1.8% | $180,300 |
| 2017 | $4,252 -0.2% | $180,300 |
| 2016 | $4,259 +3.9% | $180,300 +5.7% |
| 2015 | $4,101 +4.3% | $170,500 +4.3% |
| 2014 | $3,931 +1.4% | $163,400 +3.3% |
| 2013 | $3,875 -1.5% | $158,200 -0.8% |
| 2012 | $3,934 +3.5% | $159,500 -4.7% |
| 2011 | $3,800 | $167,300 -4.5% |
| 2010 | $3,800 -7.8% | $175,100 -1.5% |
| 2009 | $4,123 +17.3% | $177,700 -3.2% |
| 2008 | $3,516 -22.4% | $183,500 +3.8% |
| 2007 | $4,531 +40.3% | $176,700 +2.1% |
| 2006 | $3,230 +19.2% | $173,100 +23.6% |
| 2005 | $2,711 | $140,100 +11.5% |
| 2004 | $2,711 +12.6% | $125,700 +7.1% |
| 2003 | $2,408 +2.3% | $117,400 +7.5% |
| 2002 | $2,353 +6.6% | $109,200 +6.2% |
| 2001 | $2,207 +0.3% | $102,800 +2% |
| 2000 | $2,199 | $100,800 |
Find assessor info on the county website
Monthly payment
Est. payment
Payment breakdown
Explore the cost of this home by adjusting the details. Changes won't be saved.Climate risks
Neighborhood: 53589
Nearby schools
Schools provided by the listing agent
- Middle: River Bluff
- High: Stoughton
- District: Stoughton
Source: SCWMLS. This data may not be complete. We recommend contacting the local school district to confirm school assignments for this home.


Similar homes
- $475,0006 bd2 ba2.5k sqft1707-1709 N Van Buren St, Stoughton, WI 53589For Sale
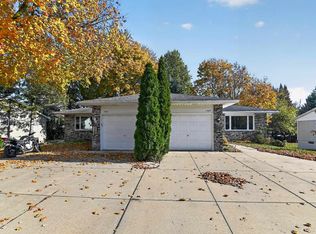 MLS ID #2036574, Matt G Roelli. SCWMLS
- $429,9004 bd2 ba1.8k sqft2397 Vernon St, Stoughton, WI 53589For Sale
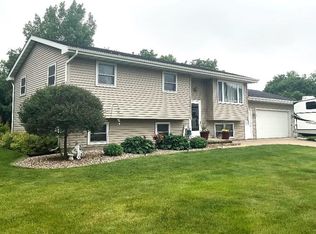 MLS ID #2036454, Tom Matson. SCWMLS
- $374,0003 bd2 ba1.7k sqft717 Roby ROAD, Stoughton, WI 53589Active
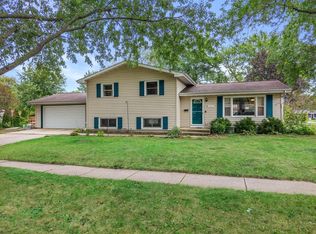 MLS ID #1981721, Leah Thorp. WIREX MLS
- $349,9003 bd2 ba1.9k sqft409 S 4th St, Stoughton, WI 53589For Sale
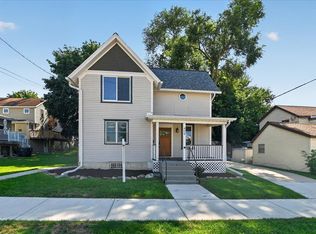 MLS ID #2028065, Seth C Peterson. SCWMLS
