Step into the storybook charm of this enchanting home at 303 Garfield Avenue. Boasting a delightful gingerbread-style exterior, this character-filled gem sits on a generous lot with mature trees and beautiful landscaping. Inside, you’ll find warm hardwood floors, a spacious walk-in closet, and timeless details and built-ins throughout. Recent updates include new siding, new roof (house), and a new water heater. The full basement offers plenty of storage, and the detached one-car garage completes the package. Nice shed area on back of garage. A truly special home with loads of personality—ready for its next chapter.
For sale
Price cut: $10K (7/24)
$279,900
303 Garfield Ave, Evansville, WI 53536
3beds
1,298sqft
:
Get pre-qualified$1,842/mo
Single Family Residence
Built in 1948
8,712 Square Feet Lot
$278,400 Zestimate®
$216/sqft
$-- HOA
What's special
- 55 days |
- 721 |
- 22 |
Zillow last checked:
Listing updated:
Listed by:
Jeff Olson,
RE/MAX Preferred
Source: SCWMLS,MLS#: 2024637
Facts & features
Interior
Bedrooms & bathrooms
- Bedrooms: 3
- Bathrooms: 1
- Full bathrooms: 1
- Main level bathrooms: 1
Primary bedroom
- Level: Upper
- Area: 264
- Dimensions: 22 x 12
Bedroom 2
- Level: Main
- Area: 110
- Dimensions: 11 x 10
Bedroom 3
- Level: Main
- Area: 100
- Dimensions: 10 x 10
Kitchen
- Features: Range/Oven
- Level: Main
- Area: 144
- Dimensions: 12 x 12
Living room
- Level: Main
- Area: 280
- Dimensions: 20 x 14
Heating
- Forced Air
Cooling
- Window Unit(s)
Appliances
- Included: Washer
- Laundry: Lower Level
Features
- Walk-In Closet(s), At Least 1 tub, Ceiling Fan(s), Foyer
- Basement: Full,Toilet Only,Storage Space,Laundry hookups
- Has fireplace: No
Interior area
- Total structure area: 1,298
- Total interior livable area: 1,298 sqft
- Finished area above ground: 1,298
Property
Parking
- Total spaces: 1
- Parking features: 1 car, Detached, Garage Door Opener, Workshop in Garage
- Garage spaces: 1
- Has uncovered spaces: Yes
Features
- Levels: One and One Half
- Stories: 1.5
Lot
- Size: 8,712 Square Feet
Details
- Parcel number: 222 049009
- Zoning: res
Construction
Type & style
- Home type: SingleFamily
- Architectural style: Cape Cod
- Property subtype: Single Family Residence
Materials
- Vinyl Siding
Condition
- Year built: 1948
Utilities & green energy
- Sewer: Public Sewer
- Water: Public
Community & HOA
Community
- Security: Carbon Monoxide Detector(s), Smoke Detector(s)
Location
- Region: Evansville
Financial & listing details
- Price per square foot: $216/sqft
- Tax assessed value: $173,600
- Annual tax amount: $3,831
- Date on market: 6/1/2026
Estimated market value
$278,400
$264,000 - $292,000
$2,059/mo
Price history
| Date | Event | Price |
|---|---|---|
| 7/24/2026 | Price change | $279,900-3.4%$216/sqft |
Source: SCWMLS #2024637 Report a problem | ||
| 7/6/2026 | Price change | $289,900-3.3%$223/sqft |
Source: SCWMLS #2024637 Report a problem | ||
| 6/1/2026 | Listed for sale | $299,900$231/sqft |
Source:  WIREX MLS #2024637 Report a problem WIREX MLS #2024637 Report a problem | ||
Public tax history
| Year | Property taxes | Tax assessment |
|---|---|---|
| 2025 | $3,549 +2.8% | $173,600 |
| 2024 | $3,451 +12.3% | $173,600 |
| 2023 | $3,074 +1.2% | $173,600 |
| 2022 | $3,036 -15% | $173,600 +32.7% |
| 2021 | $3,572 -0.7% | $130,800 |
| 2020 | $3,598 +3.5% | $130,800 |
| 2019 | $3,477 +3.8% | $130,800 |
| 2018 | $3,350 | $130,800 |
| 2017 | $3,350 +5.3% | $130,800 |
| 2016 | $3,182 +3.6% | $130,800 |
| 2014 | $3,072 -5.2% | $130,800 |
| 2013 | $3,240 +0.2% | $130,800 |
| 2012 | $3,232 +0.9% | $130,800 |
| 2011 | $3,204 | $130,800 |
| 2010 | -- | $130,800 |
| 2009 | -- | $130,800 |
| 2008 | -- | $130,800 |
| 2007 | -- | $130,800 |
| 2006 | -- | $130,800 |
| 2005 | -- | $130,800 +43.1% |
| 2004 | -- | $91,400 |
| 2003 | -- | $91,400 |
| 2002 | -- | $91,400 |
| 2001 | -- | $91,400 |
| 2000 | -- | $91,400 |
Find assessor info on the county website
Monthly payment
Est. payment
Payment breakdown
Explore the cost of this home by adjusting the details. Changes won't be saved.Climate risks
Neighborhood: 53536
Nearby schools
GreatSchools rating
- NALevi Leonard Elementary SchoolGrades: PK-2Distance: 0.5 mi
- 6/10J C Mckenna Middle SchoolGrades: 6-8Distance: 0.4 mi
- 7/10Evansville High SchoolGrades: 9-12Distance: 0.9 mi
Schools provided by the listing agent
- High: Evansville
- District: Evansville
Source: SCWMLS. This data may not be complete. We recommend contacting the local school district to confirm school assignments for this home.
- $287,5003 bd1 ba1.7k sqft309 Garfield Ave, Evansville, WI 53536Off Market
- $324,8003 bd1 ba-- sqft4 Sherman Ct, Evansville, WI 53536Off Market
- $259,8002 bd1 ba1k sqft304 Garfield Ave, Evansville, WI 53536Off Market
- $334,4002 bd2 ba-- sqft260 Garfield Ave, Evansville, WI 53536Off Market
- $425,8005 bd2 ba2.4k sqft263 Garfield Ave, Evansville, WI 53536Off Market
- $331,6003 bd1 ba1.9k sqft321 Garfield Ave, Evansville, WI 53536Off Market
- $326,2003 bd2 ba1.4k sqft310 Garfield Ave, Evansville, WI 53536Off Market
- $278,3003 bd1 ba-- sqft255 Garfield Ave, Evansville, WI 53536Off Market
A local agent can set up tours, give advice and negotiate with sellers.
Similar homes
- $324,0004 bd3 ba1.9k sqft222 Garfield Ave, Evansville, WI 53536For Sale
 MLS ID #2026197, Rhonda Pehl. SCWMLS
 - $219,0002 bd1 ba1.3k sqft203 S 1st St, Evansville, WI 53536For Sale
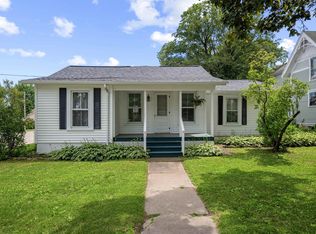 MLS ID #2019308, Brendan McGrath. SCWMLS
 - $369,9003 bd2 ba1.6k sqft122 S 1st St, Evansville, WI 53536For Sale
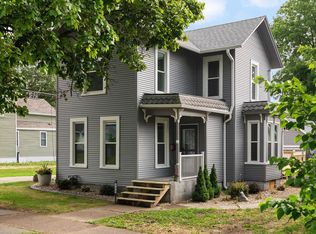 MLS ID #2022347, Robin S St. Clair. SCWMLS
 - $149,0003 bd1 ba1.4k sqft16415 W County Road C, Evansville, WI 53536For Sale
 MLS ID #2017305, Joe Bradley. SCWMLS
 - $259,9003 bd1 ba1.2k sqft217 C St, Footville, WI 53537For SaleMLS ID #2024833, Chelle Sims. SCWMLS
- $269,9993 bd1 ba1.2k sqft400 Woodcrest Ln, Milton, WI 53563For SaleMLS ID #2026208, Mike Coleman. SCWMLS
- $270,0003 bd1 ba1.6k sqft1109 Ontario Dr, Janesville, WI 53545For SaleMLS ID #2027457, Adam Briggs. SCWMLS
- $299,4003 bd1 ba1.2k sqft44 E Ash LANE, Milton, WI 53563ActiveMLS ID #1967328, Kris Brook. WIREX MLS
- $274,9004 bd2 ba1.1k sqft301 E 8th Ave, Brodhead, WI 53520For SaleMLS ID #2023587, Kimberley Govert-Meris. SCWMLS
- $289,9003 bd2 ba1.3k sqft4444 N John Paul Rd, Milton, WI 53563For SaleMLS ID #2012715, Rachel Langer. SCWMLS
- $265,0003 bd2 ba1.8k sqft2110 W Memorial Dr, Janesville, WI 53548For SaleMLS ID #2028119, Matt W Kornstedt. SCWMLS
- $294,9003 bd2 ba1.8k sqft1125 N Pontiac Dr, Janesville, WI 53545For SaleMLS ID #2025507, Scott Kjendlie. SCWMLS
- $298,9002 bd2 ba1.6k sqft223 E Wisconsin Ave, Monticello, WI 53570For SaleMLS ID #2025038, Brian Jeglum. SCWMLS
- $275,0004 bd2 ba1.5k sqft1128 W State St, Janesville, WI 53546For SaleMLS ID #2023719, Mike Heiman. SCWMLS
- $265,0002 bd1 ba1.7k sqft237 E Madison Ave, Milton, WI 53563For SaleMLS ID #2027381, Angelica Figueroa. SCWMLS
- $299,9003 bd1 ba1.1k sqft2415 Hyacinth Ave, Janesville, WI 53545For SaleMLS ID #2025867, John Schneider. SCWMLS
- $265,0003 bd2 ba1.9k sqft1407 Sharon St, Janesville, WI 53545For SaleMLS ID #2024188, Julie Press-Raese. SCWMLS
- $254,9003 bd2 ba1.6k sqft189 S High St, Janesville, WI 53548For SaleMLS ID #2024580, John Mansur. SCWMLS
- $249,9003 bd2 ba1.8k sqft2903 S Caroline St, Orfordville, WI 53576For SaleMLS ID #2021894, Mitchell Covert. SCWMLS
- $189,9002 bd1 ba750 sqftN4049 Golf Ln, Brodhead, WI 53520For SaleMLS ID #2028459, Patrick J Reese. SCWMLS
