Charming 3-bedroom, 2-bath home on a desirable corner lot! This well maintained property features hardwood floors throughout the main level and a beautifully remodeled kitchen, perfect for everyday living and entertaining. Both bathrooms have been thoughtfully updated, and the second floor offers brand-new carpet for added comfort. Enjoy the bright and inviting 3-season room, an ideal space to relax and unwind. With its blend of modern updates and classic charm, this home is move-in ready and full of opportunity!
For sale
Price cut: $10K (7/19)
$249,900
2903 S Caroline St, Orfordville, WI 53576
3beds
1,818sqft
:
Get pre-qualified$1,532/mo
Single Family Residence
Built in 1900
0.26 Acres Lot
$244,400 Zestimate®
$137/sqft
$-- HOA
What's special
- 86 days |
- 1,678 |
- 117 |
Zillow last checked:
Listing updated:
Listed by:
Mitchell Covert,
EXIT Professional Real Estate,
Patrick J Reese,
EXIT Professional Real Estate
Source: SCWMLS,MLS#: 2021894
Facts & features
Interior
Bedrooms & bathrooms
- Bedrooms: 3
- Bathrooms: 2
- Full bathrooms: 2
- Main level bathrooms: 1
Primary bedroom
- Level: Upper
- Area: 264
- Dimensions: 11 x 24
Bedroom 2
- Level: Upper
- Area: 120
- Dimensions: 10 x 12
Bedroom 3
- Level: Main
- Area: 120
- Dimensions: 10 x 12
Family room
- Area: 144
- Dimensions: 12 x 12
Kitchen
- Features: Range/Oven, Refrigerator, Microwave
- Level: Main
- Area: 90
- Dimensions: 9 x 10
Living room
- Level: Main
- Area: 325
- Dimensions: 13 x 25
Heating
- Forced Air
Cooling
- Central Air
Appliances
- Included: Washer, Dryer, Water Softener Included
- Laundry: Lower Level
Features
- Ceiling Fan(s), Three-Season, Den/Office
- Basement: Full,Walk-Out Access,8'+ Ceiling,Laundry hookups
- Number of fireplaces: 1
- Fireplace features: Wood Burning, 1 fireplace
Interior area
- Total structure area: 1,818
- Total interior livable area: 1,818 sqft
- Finished area above ground: 1,818
Property
Parking
- Parking features: No Garage
- Has uncovered spaces: Yes
Features
- Levels: Two
- Stories: 2
- Patio & porch: Enclosed, Screened Porch
Lot
- Size: 0.26 Acres
- Dimensions: 115' X 99' X 115' X 99'
- Features: Corner Lot, Rural-in subdivision
Details
- Additional structures: Storage
- Parcel number: 030 001372
- Zoning: Res
Construction
Type & style
- Home type: SingleFamily
- Architectural style: National Folk/Farm
- Property subtype: Single Family Residence
Materials
- Wood Siding
- Foundation: Other
Condition
- Year built: 1900
Utilities & green energy
- Sewer: Public Sewer
- Water: Well
Community & HOA
Location
- Region: Orfordville
Financial & listing details
- Price per square foot: $137/sqft
- Tax assessed value: $182,200
- Annual tax amount: $2,551
- Date on market: 4/29/2026
- Inclusions: Oven/Stove, Microwave, Refrigerator, Dishwasher, Washer, Dryer
- Exclusions: Seller's personal property
Estimated market value
$244,400
$232,000 - $257,000
$2,037/mo
Price history
| Date | Event | Price |
|---|---|---|
| 7/19/2026 | Price change | $249,900-3.8%$137/sqft |
Source: SCWMLS #2021894 Report a problem | ||
| 6/12/2026 | Listed for sale | $259,900$143/sqft |
Source:  WIREX MLS #2021894 Report a problem WIREX MLS #2021894 Report a problem | ||
| 5/13/2026 | Contingent | $259,900$143/sqft |
Source: WIREX MLS #2021894 Report a problem | ||
| 5/6/2026 | Listed for sale | $259,900+76.2%$143/sqft |
Source: WIREX MLS #2021894 Report a problem | ||
| 12/3/2024 | Sold | $147,500-1.6%$81/sqft |
Source: Public Record Report a problem | ||
| 10/25/2024 | Contingent | $149,900$82/sqft |
Source: WIREX MLS #1986941 Report a problem | ||
| 10/22/2024 | Listed for sale | $149,900+200.4%$82/sqft |
Source: WIREX MLS #1986941 Report a problem | ||
| 11/24/2015 | Sold | $49,900$27/sqft |
Source: Public Record Report a problem | ||
| 9/5/2015 | Listed for sale | $49,900$27/sqft |
Source: Allen Realty, Inc #1757169 Report a problem | ||
Public tax history
| Year | Property taxes | Tax assessment |
|---|---|---|
| 2025 | $2,037 +12.8% | $182,200 +115.4% |
| 2024 | $1,807 +8.8% | $84,600 |
| 2023 | $1,661 -13.6% | $84,600 |
| 2022 | $1,923 +9.4% | $84,600 |
| 2021 | $1,758 -34.2% | $84,600 -6.6% |
| 2020 | $2,672 +45.1% | $90,600 |
| 2019 | $1,841 -0.8% | $90,600 |
| 2018 | $1,856 | $90,600 +3.7% |
| 2017 | $1,856 -9.4% | $87,400 |
| 2016 | $2,048 +15.1% | $87,400 |
| 2014 | $1,780 -23% | $87,400 |
| 2013 | $2,312 +8% | $87,400 |
| 2012 | $2,140 -15.8% | $87,400 -16.3% |
| 2011 | $2,541 | $104,400 |
| 2010 | -- | $104,400 |
| 2009 | -- | $104,400 |
| 2008 | -- | $104,400 |
| 2007 | -- | $104,400 |
| 2006 | -- | $104,400 |
| 2005 | -- | $104,400 +22.2% |
| 2004 | -- | $85,400 |
| 2003 | -- | $85,400 |
| 2002 | -- | $85,400 |
| 2001 | -- | $85,400 |
| 2000 | -- | $85,400 |
Find assessor info on the county website
Monthly payment
Est. payment
Payment breakdown
Explore the cost of this home by adjusting the details. Changes won't be saved.Climate risks
Neighborhood: 53576
Nearby schools
GreatSchools rating
- 8/10Orfordville Elementary SchoolGrades: PK-5Distance: 4.8 mi
- 5/10Parkview Junior High SchoolGrades: 6-8Distance: 5 mi
- 5/10Parkview High SchoolGrades: 9-12Distance: 5 mi
Schools provided by the listing agent
- High: Parkview
- District: Parkview
Source: SCWMLS. This data may not be complete. We recommend contacting the local school district to confirm school assignments for this home.
- $197,200-- bd-- ba-- sqft8149 W Mill St, Orfordville, WI 53576Off Market
- $266,5003 bd1 ba1.8k sqft2919 S Caroline St, Orfordville, WI 53576Off Market
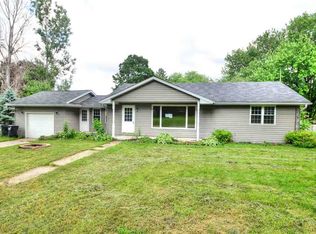
- $315,900-- bd-- ba-- sqft2833 S Caroline St, Orfordville, WI 53576Off Market
- $5,600-- bd-- ba-- sqft2912 S Olive St, Orfordville, WI 53576Off Market
- $208,1002 bd1 ba1k sqft2920 S Olive St, Orfordville, WI 53576Off Market
- $221,9003 bd1 ba1.8k sqft8225 W Mill St, Orfordville, WI 53576Sold
- $265,7003 bd3 ba1.6k sqft2829 S Caroline St, Orfordville, WI 53576Off Market
- $234,2003 bd2 ba1.9k sqft2934 S Caroline St, Orfordville, WI 53576Off Market
A local agent can set up tours, give advice and negotiate with sellers.
Similar homes
- $249,9005 bd2 ba2.2k sqft422 S Washington St, Janesville, WI 53548For Sale
 MLS ID #2027597, Tony Dransfield. SCWMLS
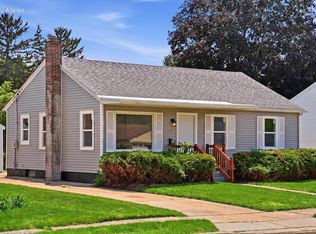
 - $249,0003 bd2 ba939 sqft1334 Benton AVENUE, Janesville, WI 53545Active
 MLS ID #1972622, Luxe Haven Group*. WIREX MLS
 - $259,9003 bd1 ba1.2k sqft217 C St, Footville, WI 53537For Sale
 MLS ID #2024833, Chelle Sims. SCWMLS
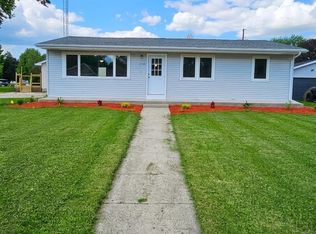
 - $265,0003 bd2 ba1.8k sqft2110 W Memorial Dr, Janesville, WI 53548For Sale
 MLS ID #2028119, Matt W Kornstedt. SCWMLS
 - $254,9003 bd2 ba1.6k sqft189 S High St, Janesville, WI 53548For SaleMLS ID #2024580, John Mansur. SCWMLS
- $250,0004 bd3 ba2k sqft11128 Cedarbrook Rd, Roscoe, IL 61073For SaleMLS ID #202604473, Daniel Castro. NorthWest Illinois Alliance of REALTORS®
- $265,0004 bd2 ba1.7k sqft625 Yuba St, Janesville, WI 53545For SaleMLS ID #2025717, Nicholas M Allen. SCWMLS
- $274,9003 bd2 ba2k sqft1530 Mole AVENUE, Janesville, WI 53548ActiveMLS ID #1969181, Lorie Spiewak. WIREX MLS
- $280,0004 bd3 ba1.9k sqft1656 Oakwood Ave, Beloit, WI 53511For SaleMLS ID #202601714, Trisha Dunaway. NorthWest Illinois Alliance of REALTORS®
- $225,0002 bd2 ba960 sqft1239 S Terrace St, Janesville, WI 53546For SaleMLS ID #2027768, Chris Burton. SCWMLS
- $259,9003 bd2 ba2k sqft1252 N Martin Rd, Janesville, WI 53545For SaleMLS ID #2027715, Cindy Garza. SCWMLS
- $279,9003 bd2 ba1.4k sqft5250 Jenkins Dr, South Beloit, IL 61080For SaleMLS ID #202604188, Toni Vander Heyden. NorthWest Illinois Alliance of REALTORS®
- $319,9003 bd1 ba1.3k sqft500 Newville St, Edgerton, WI 53534For SaleMLS ID #2028778, Ashley Nelson. SCWMLS
- $223,9003 bd3 ba1.6k sqft1123 8th St, Beloit, WI 53511For SaleMLS ID #2027756, Amy Rusch. SCWMLS
- $225,0002 bd2 ba1.9k sqft903 E 2nd Ave, Brodhead, WI 53520For SaleMLS ID #2027199, Robin S St. Clair. SCWMLS
- $275,0004 bd2 ba1.5k sqft1128 W State St, Janesville, WI 53546For SaleMLS ID #2023719, Mike Heiman. SCWMLS
- $270,0003 bd1 ba1.6k sqft1109 Ontario Dr, Janesville, WI 53545For SaleMLS ID #2027457, Adam Briggs. SCWMLS
- $265,0003 bd2 ba1.9k sqft1407 Sharon St, Janesville, WI 53545For SaleMLS ID #2024188, Julie Press-Raese. SCWMLS
- $275,0003 bd2 ba1.1k sqftN6893 English Settlement Rd, Albany, WI 53502For SaleMLS ID #2027492, Robin S St. Clair. SCWMLS
- $259,9003 bd1 ba1.3k sqft638 E Columbine Dr, Beloit, WI 53511For SaleMLS ID #2025997, Michael Marquette. SCWMLS
