So you want country feel w/Village convenience? Step inside this beautiful, newly updated home on a rare .45 acre lot! Indoors, you'll be greeted with so much natural light, a feeling of spaciousness w/ vaulted ceilings & a gorgeous, updated kitchen that will steal your heart! The gleaming white quartz counters, brand new stainless steel appliances, and tile backsplash create a timeless space that opens to a large dining area! LR leads to a newly re-built (from the ground up!) sunroom w/so much natural light, inviting peaceful time spent relaxing. Two bedrooms and a pretty, updated full bath on the main floor! The LL features a cozy den with wood-burning fp, another bedroom, flex rm (4th bdrm?) & remodeled bath w/ in-floor heat. The property rests on an expansive, fenced backyard framed w/gorgeous mature trees adding privacy. Enjoy the organic gardens, firepit, fruit trees, sm shed & compost bin! Oh, did we mention the brand new roof, siding and furnace? *Sq. ft apprx buyer to verify.
Offer-show
Price cut: $11K (7/19)
$438,000
619 12th Ave, New Glarus, WI 53574
3beds
2,003sqft
Single Family Residence
Built in 1974
0.45 Acres Lot
$429,000 Zestimate®
$219/sqft
$-- HOA
What's special
- --
- on Zillow
- 179
- views
- 5
- saves
Zillow last checked:
Listing updated:
Listed by:
Tara Wilde,
First Weber Inc
Source: SCWMLS,MLS#: 2024709
Facts & features
Interior
Bedrooms & bathrooms
- Bedrooms: 3
- Bathrooms: 2
- Full bathrooms: 2
- Main level bathrooms: 1
Primary bedroom
- Level: Main
- Area: 165
- Dimensions: 15 x 11
Bedroom 2
- Level: Main
- Area: 140
- Dimensions: 14 x 10
Bedroom 3
- Level: Lower
- Area: 154
- Dimensions: 14 x 11
Dining room
- Level: Main
- Area: 130
- Dimensions: 13 x 10
Family room
- Area: 294
- Dimensions: 21 x 14
Kitchen
- Features: Breakfast Bar, Range/Oven, Refrigerator, Dishwasher, Microwave, Disposal
- Level: Main
- Area: 90
- Dimensions: 10 x 9
Living room
- Level: Main
- Area: 270
- Dimensions: 18 x 15
Heating
- Forced Air
Cooling
- Central Air
Appliances
- Included: Washer, Dryer, Water Softener Included
- Laundry: Lower Level
Features
- Vaulted Ceiling(s), Smart doorbell, Sun Room, Den/Office
- Basement: Full,Finished,8'+ Ceiling,Radon Mitigation System
- Number of fireplaces: 1
- Fireplace features: Wood Burning, 1 fireplace
Interior area
- Total structure area: 2,003
- Total interior livable area: 2,003 sqft
- Finished area above ground: 1,096
Property
Parking
- Total spaces: 2
- Parking features: 2 car, Attached, Garage Door Opener
- Attached garage spaces: 2
- Has uncovered spaces: Yes
Features
- Levels: Multi/Split,Bi-level
- Patio & porch: Patio
- Fencing: Fenced
Lot
- Size: 0.45 Acres
Details
- Additional structures: Storage
- Parcel number: 1610739.0000
- Zoning: Res
Construction
Type & style
- Home type: SingleFamily
- Property subtype: Single Family Residence
Materials
- Vinyl Siding
- Foundation: Poured concrete foundatn
Condition
- Year built: 1974
Utilities & green energy
- Sewer: Public Sewer
- Water: Public
- Utilities for property: Internet - DSL
Community & HOA
Location
- Region: New Glarus
Financial & listing details
- Price per square foot: $219/sqft
- Tax assessed value: $244,700
- Annual tax amount: $4,462
- Date on market: 6/1/2026
- Inclusions: Range, refrigerator, dishwasher, microwave, washer, dryer, some window coverings, garage remotes.
- Exclusions: Seller's personal property.
Estimated market value
$429,000
$408,000 - $450,000
$2,111/mo
Price history
| Date | Event | Price |
|---|---|---|
| 7/19/2026 | Price change | $438,000-2.4%$219/sqft |
Source: SCWMLS #2024709 Report a problem | ||
| 6/18/2026 | Listed for sale | $449,000+0.8%$224/sqft |
Source: SCWMLS #2024709 Report a problem | ||
| 10/31/2023 | Sold | $445,500+11.7%$222/sqft |
Source: SCWMLS #1962715 Report a problem | ||
| 9/29/2023 | Pending sale | $399,000$199/sqft |
Source:  WIREX MLS #1962715 Report a problem WIREX MLS #1962715 Report a problem | ||
| 9/14/2023 | Listed for sale | $399,000$199/sqft |
Source:  Exit Realty #1962715 Report a problem Exit Realty #1962715 Report a problem | ||
| 8/30/2023 | Contingent | $399,000$199/sqft |
Source: WIREX MLS #1962715 Report a problem | ||
| 8/24/2023 | Listed for sale | $399,000+141.8%$199/sqft |
Source: WIREX MLS #1962715 Report a problem | ||
| 6/12/2012 | Sold | $165,000-8.3%$82/sqft |
Source: Public Record Report a problem | ||
| 12/6/2011 | Listing removed | $179,900$90/sqft |
Source: RE/MAX Preferred #1627336 Report a problem | ||
| 6/6/2011 | Listed for sale | $179,900$90/sqft |
Source: RE/MAX Preferred, Inc. #1627336 Report a problem | ||
Public tax history
| Year | Property taxes | Tax assessment |
|---|---|---|
| 2024 | $4,352 +1.3% | $244,700 |
| 2023 | $4,296 -13.9% | $244,700 +35.6% |
| 2022 | $4,990 +0.6% | $180,500 |
| 2021 | $4,959 +2047.7% | $180,500 +1556% |
| 2020 | $231 -94.8% | $10,900 -94% |
| 2019 | $4,473 +2.4% | $180,500 |
| 2018 | $4,368 +3.9% | $180,500 |
| 2017 | $4,206 +7.1% | $180,500 +7.1% |
| 2016 | $3,928 | $168,600 |
| 2015 | $3,928 | $168,600 |
| 2014 | $3,928 -4.6% | $168,600 |
| 2013 | $4,120 -8.3% | $168,600 -7% |
| 2012 | $4,494 +0.1% | $181,300 |
| 2011 | $4,490 +0.1% | $181,300 |
| 2010 | $4,486 +3.2% | $181,300 -3.1% |
| 2009 | $4,348 +3.8% | $187,100 |
| 2008 | $4,190 +997562% | $187,100 |
| 2007 | $0 | $187,100 |
| 2006 | $4,029 +7.5% | $187,100 +44.3% |
| 2005 | $3,747 | $129,700 |
| 2004 | -- | $129,700 |
| 2003 | -- | $129,700 |
| 2002 | -- | $129,700 |
Find assessor info on the county website
Monthly payment
Est. payment
Payment breakdown
Explore the cost of this home by adjusting the details. Changes won't be saved.Climate risks
Neighborhood: 53574
Nearby schools
Schools provided by the listing agent
- Elementary: New Glarus
- Middle: New Glarus
- High: New Glarus
- District: New Glarus
Source: SCWMLS. This data may not be complete. We recommend contacting the local school district to confirm school assignments for this home.
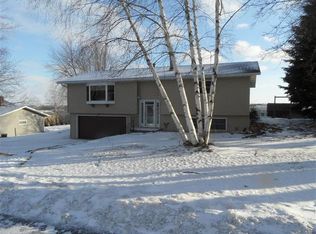
Similar homes
- $435,0004 bd3 ba2.4k sqftN8018 County Road J, New Glarus, WI 53574For Sale
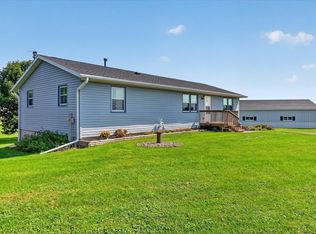 MLS ID #2031414, Mindy Moyer. SCWMLS
 - $339,0003 bd2 ba1.6k sqft409 4th Ave, New Glarus, WI 53574For Sale
 MLS ID #2028530, Jaylynn Benson. SCWMLS
 - $334,9004 bd3 ba1.4k sqft218 6th Ave, New Glarus, WI 53574For Sale
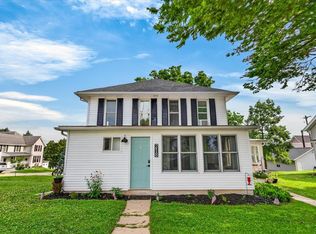 MLS ID #2026859, Jason Berning. SCWMLS
 - $485,0003 bd2 ba2.1k sqft2801 Tucson Trl, Madison, WI 53719For Sale
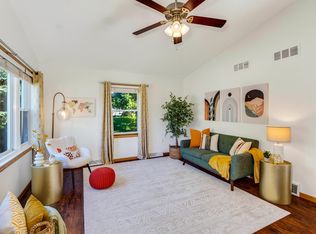 MLS ID #2034236, Ericka Doran. SCWMLS
