Enjoy the ease of brand-new, low-maintenance living in this beautifully designed 2025 ranch duplex with no HOA fees or condo regulations. Perfect for downsizers, first-time buyers, or anyone seeking convenient main-level living, this 3-bedroom, 2-bath home features zero-step entry, an open floor plan, wide-plank luxury vinyl flooring, stainless steel appliances, abundant natural light, and a spacious primary suite with a walk-in shower. The finished lower level adds a large second living room, third bedroom, full bath, and oversized utility room with ample storage—ideal for guests, hobbies, or a home office. An attached two-car garage and quiet location within walking distance of downtown shops, restaurants, parks, and community events complete this move-in-ready home. Thoughtfully designed for comfort today and accessibility tomorrow, it's the perfect blend of quality, convenience, and small-town living.
For sale
Price cut: $10K (7/22)
$289,000
108 S Green St, Argyle, WI 53504
3beds
2,070sqft
Half Duplex
Built in 2025
4,791 Square Feet Lot
$288,400 Zestimate®
$140/sqft
$-- HOA
What's special
- 19 days |
- 414 |
- 12 |
Zillow last checked:
Listing updated:
Listed by:
Julia Oellerich,
RE/MAX Preferred
Source: SCWMLS,MLS#: 2027225
Facts & features
Interior
Bedrooms & bathrooms
- Bedrooms: 3
- Bathrooms: 2
- Full bathrooms: 2
- Main level bathrooms: 1
Primary bedroom
- Level: Main
- Area: 143
- Dimensions: 13 x 11
Bedroom 2
- Level: Main
- Area: 130
- Dimensions: 13 x 10
Bedroom 3
- Level: Lower
- Area: 154
- Dimensions: 14 x 11
Dining room
- Level: Main
- Area: 154
- Dimensions: 11 x 14
Family room
- Area: 550
- Dimensions: 22 x 25
Kitchen
- Features: Kitchen Island, Range/Oven, Refrigerator, Dishwasher, Microwave, Disposal
- Level: Main
- Area: 196
- Dimensions: 14 x 14
Living room
- Level: Main
- Area: 225
- Dimensions: 15 x 15
Heating
- Forced Air
Cooling
- Central Air
Appliances
- Included: Water Softener Included
- Laundry: Main Level
Features
- At Least 1 tub, Primary Bath
- Basement: Full,Full Size Windows/Exposed,Walk-Out Access,Finished,Sump Pump,Storage Space
- Has fireplace: No
- Common walls with other units/homes: 1 Common Wall
Interior area
- Total structure area: 2,070
- Total interior livable area: 2,070 sqft
- Finished area above ground: 1,165
Video & virtual tour
Property
Parking
- Total spaces: 2
- Parking features: 2 car, Attached, Garage Door Opener
- Attached garage spaces: 2
- Has uncovered spaces: Yes
Features
- Levels: One
- Stories: 1
- Patio & porch: Patio, Front Porch
Lot
- Size: 4,791 Square Feet
Details
- Parcel number: 10101043100
- Zoning: Res
Construction
Type & style
- Home type: SingleFamily
- Architectural style: Ranch
- Property subtype: Half Duplex
- Attached to another structure: Yes
Materials
- Vinyl Siding, Brick
- Foundation: Poured concrete foundatn
Condition
- Year built: 2025
Utilities & green energy
- Sewer: Public Sewer
- Water: Public
Community & HOA
Location
- Region: Argyle
Financial & listing details
- Price per square foot: $140/sqft
- Tax assessed value: $272,300
- Annual tax amount: $2,556
- Date on market: 7/2/2026
- Inclusions: Refrigerator, Range/Oven, Dishwasher, Microwave, Garbage Disposal, and Window Treatments
- Exclusions: Sellers Personal Property and Washer and Dryer
Estimated market value
$288,400
$274,000 - $303,000
$2,335/mo
Price history
| Date | Event | Price |
|---|---|---|
| 7/22/2026 | Price change | $289,000-3.3%$140/sqft |
Source: SCWMLS #2027225 Report a problem | ||
| 7/12/2026 | Price change | $299,000-3.5%$144/sqft |
Source: SCWMLS #2027225 Report a problem | ||
| 7/2/2026 | Listed for sale | $310,000+12.7%$150/sqft |
Source: SCWMLS #2027225 Report a problem | ||
| 6/27/2025 | Sold | $275,000-4.8%$133/sqft |
Source: SCWMLS #1993803 Report a problem | ||
| 6/11/2025 | Contingent | $289,000$140/sqft |
Source:  WIREX MLS #1993803 Report a problem WIREX MLS #1993803 Report a problem | ||
| 2/21/2025 | Listed for sale | $289,000$140/sqft |
Source: WIREX MLS #1993803 Report a problem | ||
Public tax history
Tax history is unavailable.
Monthly payment
Est. payment
Payment breakdown
Explore the cost of this home by adjusting the details. Changes won't be saved.Climate risks
Neighborhood: 53504
Nearby schools
GreatSchools rating
- 8/10Argyle Elementary SchoolGrades: PK-5Distance: 0.5 mi
- 5/10Argyle MiddleGrades: 6-8Distance: 0.5 mi
- 6/10Argyle High SchoolGrades: 9-12Distance: 0.5 mi
Schools provided by the listing agent
- Elementary: Argyle
- Middle: Argyle
- High: Argyle
- District: Argyle
Source: SCWMLS. This data may not be complete. We recommend contacting the local school district to confirm school assignments for this home.
- $173,800-- bd-- ba-- sqft106 S Green St, Argyle, WI 53504Off Market
- $173,000-- bd-- ba-- sqft104 S Green St, Argyle, WI 53504Off Market
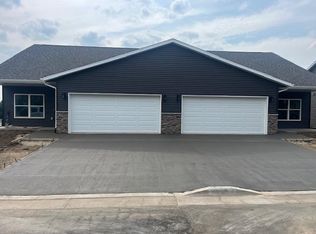
- $289,0003 bd2 ba2k sqft110 S Green St, Argyle, WI 53504Sold
- $104,482-- bd-- ba-- sqft101 S Broad St, Argyle, WI 53504Off Market
- $223,500-- bd-- ba-- sqft404 E Milwaukee St, Argyle, WI 53504Off Market
- $199,282-- bd-- ba-- sqft412 E Milwaukee St, Argyle, WI 53504Off Market
- $166,500-- bd-- ba-- sqft103 S Broad St, Argyle, WI 53504Off Market
- $157,500-- bd-- ba-- sqft109 S Green St, Argyle, WI 53504Off Market
A local agent can set up tours, give advice and negotiate with sellers.
Similar homes
- $325,0003 bd2 ba1.7k sqft18369 State Highway 78, Blanchardville, WI 53516For Sale
 MLS ID #2027872, Lorri & Tanya Team. SCWMLS
 - $339,9004 bd2 ba1.8k sqft13338 Dobbs Rd, Darlington, WI 53530For Sale
 MLS ID #2027791, Alex Weber. SCWMLS
 - $255,0003 bd2 ba1.9k sqft304 E North St, Darlington, WI 53530For Sale
 MLS ID #2025229, Carson S Crist. SCWMLS
 - $325,0003 bd3 ba2.5k sqft482 E Dale St, Browntown, WI 53522For Sale
 MLS ID #2027119, Jeffrey Conway. SCWMLS
 - $289,9003 bd2 ba1.1k sqft3053 15th St, Monroe, WI 53566For SaleMLS ID #2025449, Ryan A Ziltner. SCWMLS
- $298,9002 bd2 ba1.6k sqft223 E Wisconsin Ave, Monticello, WI 53570For SaleMLS ID #2025038, Brian Jeglum. SCWMLS
- $314,9004 bd3 ba2.3k sqft1708 17th St, Monroe, WI 53566For SaleMLS ID #2025213, Rachel Jenson. SCWMLS
- $269,0003 bd2 ba1.7k sqft1425 21st Ave, Monroe, WI 53566For SaleMLS ID #2022001, Ben Voss. SCWMLS
- $269,0003 bd2 ba1.7k sqft1423 21st Ave, Monroe, WI 53566For SaleMLS ID #2021999, Ben Voss. SCWMLS
- $269,0003 bd2 ba1.7k sqft1425 21st St, Monroe, WI 53566For SaleEXIT Realty broker feed
- $314,9003 bd2 ba1.7k sqft810 Galena St, Darlington, WI 53530New ConstructionMLS ID #2011935, Rhonda Pehl. SCWMLS
- $269,0003 bd2 ba1.7k sqft1423 21st St, Monroe, WI 53566For SaleEXIT Realty broker feed
- $275,0002 bd2 ba1.5k sqft816 27th Ave, Monroe, WI 53566For SaleMLS ID #2027198, Joe Van Matre. SCWMLS
- $279,9003 bd2 ba1.1k sqft917 26th St, Monroe, WI 53566For SaleMLS ID #2025522, Nate Lancaster. SCWMLS
- $269,9002 bd2 ba1.3k sqft505 3rd Ave #3, Monroe, WI 53566For SaleMLS ID #2026982, Jeffrey Conway. SCWMLS
- $365,0003 bd2 ba1.4k sqftN5025 Meadowlark Cir, Monticello, WI 53570For SaleMLS ID #2027191, Marine Yoo. SCWMLS
- $350,0004 bd3 ba1.4k sqft218 6th Ave, New Glarus, WI 53574For SaleMLS ID #2026859, Jason Berning. SCWMLS
- $399,9003 bd3 ba1.8k sqft619 Windlach St, New Glarus, WI 53574For SaleMLS ID #2027040, Dustin Laufenberg. SCWMLS
- $359,9003 bd3 ba2.5k sqft2505 14th Ave, Monroe, WI 53566For SaleMLS ID #2025083, Ryan A Ziltner. SCWMLS
- $249,0003 bd1 ba1.8k sqft720 17th Ave, Monroe, WI 53566For SaleMLS ID #2021880, Madisen Lancaster. SCWMLS
