Welcome home to this charming 3-bedroom, 2-bath 1952 ranch set on a generous half-acre with peaceful country views. This inviting property offers the character and simplicity of a classic ranch with plenty of space to enjoy both inside and out. A 1-car attached tandem garage provides convenient parking and storage, while the impressive 40x40 pole shed—with 14' doors and openers—offers exceptional room for vehicles, equipment, hobbies, or workshop space. Ideally located adjacent to State Hwy 23, this property combines rural views with convenient access. Whether you're looking for a comfortable home, extra storage, or room to pursue your projects, this well-rounded property is ready to welcome you home!
Active
$289,000
15986 Neilson Ln, Darlington, WI 53530
3beds
1,644sqft
Single Family Residence
Built in 1952
0.5 Acres Lot
$276,800 Zestimate®
$176/sqft
$-- HOA
What's special
- --
- on Zillow
- 474
- views
- 19
- saves
Zillow last checked:
Listing updated:
Listed by:
Jim Pahnke,
Keller Williams Legacy Group
Source: SCWMLS,MLS#: 2033609
Facts & features
Interior
Bedrooms & bathrooms
- Bedrooms: 3
- Bathrooms: 2
- Full bathrooms: 2
- Main level bathrooms: 1
Primary bedroom
- Level: Main
- Area: 208
- Dimensions: 13 x 16
Bedroom 2
- Level: Main
- Area: 168
- Dimensions: 12 x 14
Bedroom 3
- Level: Main
- Area: 154
- Dimensions: 11 x 14
Dining room
- Level: Main
- Area: 120
- Dimensions: 10 x 12
Family room
- Area: 234
- Dimensions: 13 x 18
Kitchen
- Features: Range/Oven, Refrigerator
- Level: Main
- Area: 252
- Dimensions: 14 x 18
Living room
- Level: Main
- Area: 270
- Dimensions: 15 x 18
Heating
- Forced Air
Cooling
- Central Air
Appliances
- Included: Washer, Dryer, Water Softener Included
- Laundry: Main Level
Features
- Basement: Full,Partially Finished,Storage Space,Dual entry,Laundry hookups,Walk-Out Access
- Number of fireplaces: 2
- Fireplace features: 2 fireplaces, Pellet Stove
Interior area
- Total structure area: 1,644
- Total interior livable area: 1,644 sqft
- Finished area above ground: 1,350
Video & virtual tour
Property
Parking
- Total spaces: 1
- Parking features: 1 car, Attached, Underground, Tandem, Heated Garage, Garage Door Opener
- Attached garage spaces: 1
- Has uncovered spaces: Yes
Features
- Levels: One
- Stories: 1
- Patio & porch: Patio
Lot
- Size: 0.5 Acres
- Features: Corner Lot, Rural-not in subdivision
Details
- Additional structures: Storage, Pole building
- Parcel number: 03406052000
- Zoning: Resident
Construction
Type & style
- Home type: SingleFamily
- Architectural style: Ranch
- Property subtype: Single Family Residence
Materials
- Brick, Stone
- Foundation: Block
Condition
- Year built: 1952
Utilities & green energy
- Sewer: Non-Municipal/Prvt dispos
- Water: Well
Community & HOA
Location
- Region: Darlington
Financial & listing details
- Price per square foot: $176/sqft
- Tax assessed value: $252,700
- Annual tax amount: $3,021
- Date on market: 9/28/2026
- Inclusions: Stove, M/L Refrigerator, L/L Freezer, Washer, Dryer
- Exclusions: remainder of sellers personal property
Estimated market value
$276,800
$263,000 - $291,000
$1,663/mo
Price history
| Date | Event | Price |
|---|---|---|
| 9/28/2026 | Listed for sale | $289,000+261.3%$176/sqft |
Source: SCWMLS #2033609 Report a problem | ||
| 5/31/2013 | Sold | $80,000$49/sqft |
Source: Public Record Report a problem | ||
Public tax history
| Year | Property taxes | Tax assessment |
|---|---|---|
| 2025 | $3,020 +70.5% | $252,700 +212% |
| 2024 | $1,771 +9.4% | $81,000 |
| 2023 | $1,619 +8.5% | $81,000 |
| 2022 | $1,493 +1.9% | $81,000 |
| 2021 | $1,465 -7.6% | $81,000 |
| 2020 | $1,586 +0.2% | $81,000 |
| 2019 | $1,582 -11.9% | $81,000 |
| 2017 | $1,796 +11.9% | $81,000 |
| 2016 | $1,606 +3.5% | $81,000 |
| 2015 | $1,552 | $81,000 -1% |
| 2014 | -- | $81,800 -31.7% |
| 2013 | -- | $119,800 |
| 2012 | $2,388 | $119,800 |
| 2011 | -- | $119,800 +41.9% |
| 2008 | -- | $84,400 |
Find assessor info on the county website
Monthly payment
Est. payment
Payment breakdown
Explore the cost of this home by adjusting the details. Changes won't be saved.Climate risks
Neighborhood: 53530
Nearby schools
Schools provided by the listing agent
- Elementary: Darlington
- Middle: Darlington
- High: Darlington
- District: Darlington
Source: SCWMLS. This data may not be complete. We recommend contacting the local school district to confirm school assignments for this home.
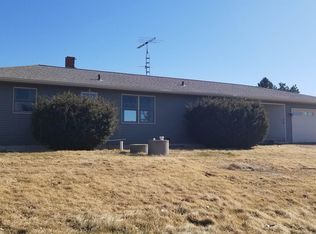

Similar homes
- $219,0003 bd2 ba1.9k sqft304 E North St, Darlington, WI 53530For Sale
 MLS ID #2025229, Carson S Crist. SCWMLS
 - $149,9003 bd2 ba1.5k sqft429 E Harriet St, Darlington, WI 53530For Sale
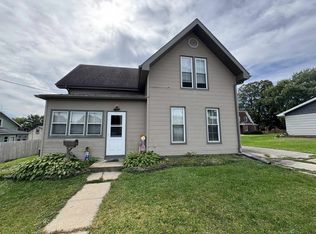 MLS ID #2033665, Jeffrey Conway. SCWMLS
 - $275,0004 bd3 ba2k sqft701 Franklin St, Linden, WI 53553For Sale
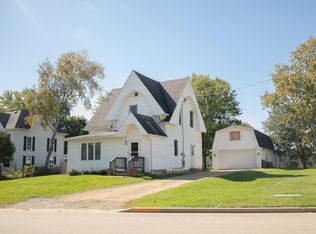 MLS ID #2034099, Tyson Morrissey. SCWMLS
 - $309,9003 bd2 ba1.7k sqft810 Galena St, Darlington, WI 53530New Construction
 MLS ID #2011935, Rhonda Pehl. SCWMLS
