LOCATION, LOCATION, LOCATION! Well-maintained 3-bedroom split-level home located in a desirable subdivision on a large lot and quiet dead-end street. This home features numerous updates, including a newer roof, siding, windows, flooring, and beautiful landscaping. Inside, you'll find a spacious living room with a built-in bookshelf and plenty of natural light. The eat-in kitchen offers gorgeous countertops and direct access to the back deck, perfect for relaxing or entertaining. A large dining room connects the kitchen and living areas. The primary bedroom features a private bath, plus two additional bedrooms and a full bath. Downstairs, enjoy a workshop and a finished rec room with a cozy fireplace, plus a spacious half bath and laundry area. With plenty of living space, great updates, and a fantastic neighborhood setting, this home is ready to enjoy! Tri County Title to hold Earnest money. the bedroom downstairs is non-conforming
Offer-no show
Price cut: $13K (10/17)
$311,995
975 Hillcrest Cir, Platteville, WI 53818
4beds
2,065sqft
Single Family Residence
Built in 1980
0.38 Acres Lot
$311,600 Zestimate®
$151/sqft
$-- HOA
What's special
- --
- on Zillow
- 257
- views
- 6
- saves
Zillow last checked:
Listing updated:
Listed by:
Kim Bussan,
Home Key Real Estate
Source: SCWMLS,MLS#: 2033260
Facts & features
Interior
Bedrooms & bathrooms
- Bedrooms: 4
- Bathrooms: 3
- Full bathrooms: 2
- 1/2 bathrooms: 1
- Main level bathrooms: 2
Primary bedroom
- Level: Main
- Area: 168
- Dimensions: 14 x 12
Bedroom 2
- Level: Main
- Area: 110
- Dimensions: 10 x 11
Bedroom 3
- Level: Main
- Area: 140
- Dimensions: 10 x 14
Bedroom 4
- Level: Lower
- Area: 132
- Dimensions: 11 x 12
Kitchen
- Features: Range/Oven, Refrigerator, Dishwasher, Microwave
- Level: Main
- Area: 171
- Dimensions: 19 x 9
Living room
- Level: Main
- Area: 299
- Dimensions: 13 x 23
Heating
- Forced Air
Cooling
- Central Air
Appliances
- Included: Washer, Dryer
Features
- Basement: Full,Partially Finished,Storage Space
- Has fireplace: Yes
- Fireplace features: Wood Burning
Interior area
- Total structure area: 2,065
- Total interior livable area: 2,065 sqft
- Finished area above ground: 1,495
Video & virtual tour
Property
Parking
- Total spaces: 2
- Parking features: 2 car, Access to Basement
- Garage spaces: 2
- Has uncovered spaces: Yes
Features
- Levels: Multi/Split,Bi-level
- Patio & porch: Deck
Lot
- Size: 0.38 Acres
- Features: Cul-De-Sac
Details
- Parcel number: 271018260000
- Zoning: R1
Construction
Type & style
- Home type: SingleFamily
- Architectural style: Raised Ranch
- Property subtype: Single Family Residence
Materials
- Vinyl Siding, Brick
- Foundation: Poured concrete foundatn
Condition
- Year built: 1980
Utilities & green energy
- Sewer: Public Sewer
- Water: Public
- Utilities for property: Internet - Cable
Community & HOA
Location
- Region: Platteville
Financial & listing details
- Price per square foot: $151/sqft
- Tax assessed value: $209,200
- Annual tax amount: $3,147
- Date on market: 9/23/2026
- Inclusions: Fridge, stove, microwave, dishwasher, washer, dryer, workbench
- Exclusions: personal property of seller
Estimated market value
$311,600
$296,000 - $327,000
$2,276/mo
Price history
| Date | Event | Price |
|---|---|---|
| 10/18/2026 | Pending sale | $311,995$151/sqft |
Source: SCWMLS #2033260 Report a problem | ||
| 10/17/2026 | Price change | $311,995-4%$151/sqft |
Source: SCWMLS #2033260 Report a problem | ||
| 10/2/2026 | Price change | $324,995-3.3%$157/sqft |
Source: SCWMLS #2033260 Report a problem | ||
| 9/24/2026 | Listed for sale | $335,995+63.9%$163/sqft |
Source: SCWMLS #2033260 Report a problem | ||
| 10/11/2022 | Sold | $205,000-10.9%$99/sqft |
Source: SCWMLS #1940820 Report a problem | ||
| 10/10/2022 | Pending sale | $230,000$111/sqft |
Source:  WIREX MLS #1940820 Report a problem | ||
| 8/31/2022 | Contingent | $230,000$111/sqft |
Source: WIREX MLS #1940820 Report a problem | ||
| 8/18/2022 | Price change | $230,000-13.2%$111/sqft |
Source: WIREX MLS #1940820 Report a problem | ||
| 8/11/2022 | Price change | $265,000-3.6%$128/sqft |
Source: WIREX MLS #1940820 Report a problem | ||
| 8/5/2022 | Listed for sale | $275,000+51.1%$133/sqft |
Source: WIREX MLS #1940820 Report a problem | ||
| 8/20/2013 | Sold | $182,000$88/sqft |
Source: Public Record Report a problem | ||
Public tax history
| Year | Property taxes | Tax assessment |
|---|---|---|
| 2025 | $3,087 -3.7% | $209,200 |
| 2024 | $3,205 -7.2% | $209,200 +10.9% |
| 2023 | $3,453 -19.9% | $188,600 -22.9% |
| 2022 | $4,310 +7.4% | $244,500 +18.9% |
| 2021 | $4,014 -2.7% | $205,700 |
| 2020 | $4,127 -1% | $205,700 |
| 2019 | $4,168 +0.1% | $205,700 |
| 2018 | $4,165 +0% | $205,700 +8.1% |
| 2017 | $4,164 -0.2% | $190,300 |
| 2016 | $4,173 -1.1% | $190,300 |
| 2015 | $4,219 +0.7% | $190,300 |
| 2014 | $4,189 0% | $190,300 |
| 2013 | $4,190 | $190,300 +28.1% |
| 2008 | -- | $148,500 |
Find assessor info on the county website
Monthly payment
Est. payment
Payment breakdown
Explore the cost of this home by adjusting the details. Changes won't be saved.Climate risks
Neighborhood: 53818
Nearby schools
Schools provided by the listing agent
- Middle: Platteville
- High: Platteville
- District: Platteville
Source: SCWMLS. This data may not be complete. We recommend contacting the local school district to confirm school assignments for this home.
- $341,9003 bd4 ba2.3k sqft965 Hillcrest Cir, Platteville, WI 53818Off Market
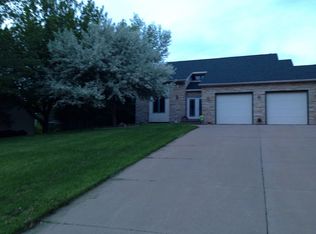
- $326,0003 bd3 ba2.1k sqft955 Hillcrest Cir, Platteville, WI 53818Off Market

- $451,6003 bd3 ba2.6k sqft110 E Knollwood Way, Platteville, WI 53818Off Market

- $314,900-- bd-- ba-- sqft960 Hillcrest Cir, Platteville, WI 53818Off Market
Similar homes
- $375,9003 bd3 ba2.4k sqft665 Pyrite Rd, Platteville, WI 53818For Sale
 MLS ID #2029506, Brad Klaas. SCWMLS
- $329,0003 bd3 ba2k sqft185 Bayley Ave, Platteville, WI 53818For Sale
 MLS ID #2023525, Casey Kerkenbush. SCWMLS
- $299,9007 bd2 ba2.2k sqft165 Western Ave, Platteville, WI 53818For Sale
 MLS ID #2033912, Renee Geyer. SCWMLS
- $349,9004 bd3 ba2.8k sqft330 Waite Ln #3, Platteville, WI 53818For Sale
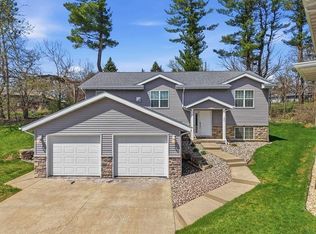 MLS ID #2027350, Geri Zauche. SCWMLS
- $259,5003 bd2 ba1.5k sqft2910 Shiras Ave, Dubuque, IA 52001For Sale
 MLS ID #156122, Cody Burger, The Team by REAL Broker, LLC. East Central Iowa AOR as distributed by MLS GRID
- $325,0004 bd3 ba2.4k sqft17465 Gardners Ln, Dubuque, IA 52001For SaleMLS ID #155931, Brenda Smith, Ruhl & Ruhl Realtors. East Central Iowa AOR as distributed by MLS GRID
- $300,0005 bd2 ba2.8k sqft509 W 5th St, Dubuque, IA 52001For SaleMLS ID #155519, Ryan Anglese, Ruhl & Ruhl Realtors. East Central Iowa AOR as distributed by MLS GRID
- $274,9003 bd2 ba1.6k sqft17286 Melody Cir, Dubuque, IA 52001For SaleMLS ID #156140, Jake Willey, Key City Realty. East Central Iowa AOR as distributed by MLS GRID
