Meticulously maintained country home sitting on almost 1 acre of land. Many updates have been done in the last couple of years to make this move-in ready. A third room could be used as a bedroom but is non-conforming. A spacious yard allows for many activities, and the large (48x30) shed provides you with storage galore. The heated shop is spray foamed and has water. The large 14' door makes storing your large and small toys a cinch. If water recreation is your thing, you are just a short distance from the Mississippi River for fun in the sun. Set in the rolling hills of Grant County, this property gives you a taste of peaceful country living.
Active
Price cut: $7.9K (8/3)
$302,000
8295 Highway 133, Cassville, WI 53806
2beds
1,820sqft
Single Family Residence
Built in 1975
0.82 Acres Lot
$-- Zestimate®
$166/sqft
$-- HOA
What's special
- --
- on Zillow
- 292
- views
- 4
- saves
Zillow last checked:
Listing updated:
Listed by:
Barbara Bernhardt,
River Ridge Realty SW LLC
Source: SCWMLS,MLS#: 2022308
Facts & features
Interior
Bedrooms & bathrooms
- Bedrooms: 2
- Bathrooms: 1
- Full bathrooms: 1
- Main level bathrooms: 1
Primary bedroom
- Level: Main
- Area: 182
- Dimensions: 14 x 13
Bedroom 2
- Level: Main
- Area: 156
- Dimensions: 13 x 12
Kitchen
- Features: Pantry, Range/Oven, Refrigerator, Dishwasher, Microwave
- Level: Main
- Area: 252
- Dimensions: 18 x 14
Living room
- Level: Main
- Area: 264
- Dimensions: 22 x 12
Heating
- Forced Air
Cooling
- Central Air
Appliances
- Included: Washer, Dryer, Water Softener Included
- Laundry: Main Level
Features
- Walk-In Closet(s), At Least 1 tub, Ceiling Fan(s), Entrance Foyer, Mud Room, Bonus Room
- Windows: Window Coverings
- Basement: None
- Has fireplace: No
Interior area
- Total structure area: 1,820
- Total interior livable area: 1,820 sqft
- Finished area above ground: 0
Property
Parking
- Total spaces: 4
- Parking features: Detached, Heated Garage, Garage Door Opener, 4+ car
- Has garage: Yes
- Has uncovered spaces: Yes
Features
- Levels: One
- Stories: 1
- Patio & porch: Patio
Lot
- Size: 0.82 Acres
Details
- Additional structures: Storage
- Parcel number: 058005990000
- Zoning: Res
- Horses can be raised: Yes
Construction
Type & style
- Home type: SingleFamily
- Architectural style: Ranch
- Property subtype: Single Family Residence
Materials
- Vinyl Siding
- Foundation: Poured concrete foundatn
Condition
- Year built: 1975
Utilities & green energy
- Sewer: Non-Municipal/Prvt dispos
- Water: Well
Community & HOA
Community
- Security: Carbon Monoxide Detector(s), Smoke Detector(s)
Location
- Region: Cassville
Financial & listing details
- Price per square foot: $166/sqft
- Tax assessed value: $151,900
- Annual tax amount: $1,582
- Date on market: 5/3/2026
- Inclusions: Stove, Refrigerator, Dishwasher, Microwave, Washer, Dryer, Water Softener
- Exclusions: Sellers personal property
Estimated market value
Not available
Estimated sales range
Not available
$1,182/mo
Price history
| Date | Event | Price |
|---|---|---|
| 8/3/2026 | Price change | $302,000-2.5%$166/sqft |
Source: SCWMLS #2022308 Report a problem | ||
| 5/3/2026 | Listed for sale | $309,900+5.1%$170/sqft |
Source:  WIREX MLS #2022308 Report a problem WIREX MLS #2022308 Report a problem | ||
| 9/26/2025 | Sold | $295,000-3.3%$162/sqft |
Source: SCWMLS #2003550 Report a problem | ||
| 8/13/2025 | Pending sale | $305,000$168/sqft |
Source: WIREX MLS #2003550 Report a problem | ||
| 7/23/2025 | Listed for sale | $305,000$168/sqft |
Source: WIREX MLS #2003550 Report a problem | ||
| 7/9/2025 | Contingent | $305,000$168/sqft |
Source: WIREX MLS #2003550 Report a problem | ||
| 7/3/2025 | Listed for sale | $305,000+272%$168/sqft |
Source: WIREX MLS #2003550 Report a problem | ||
| 6/28/2019 | Sold | $82,000$45/sqft |
Source: SCWMLS #1857090 Report a problem | ||
Public tax history
Tax history is unavailable.
Monthly payment
Est. payment
Payment breakdown
Explore the cost of this home by adjusting the details. Changes won't be saved.Climate risks
Neighborhood: 53806
Nearby schools
Schools provided by the listing agent
- Elementary: Cassville
- Middle: Cassville
- High: Cassville
- District: Cassville
Source: SCWMLS. This data may not be complete. We recommend contacting the local school district to confirm school assignments for this home.

Similar homes
- $238,5004 bd3 ba2.7k sqft112 W Bluff St, Cassville, WI 53806For Sale
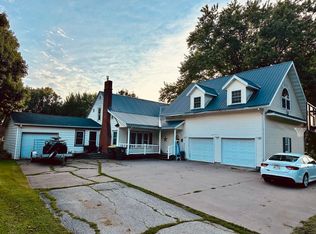 MLS ID #2031222, Jake Adametz. SCWMLS
 - $289,5002 bd2 ba1.7k sqft237 Main St, North Buena Vista, IA 52066For Sale
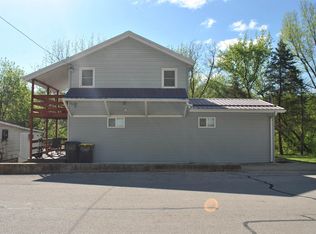
 MLS ID #154498, Jeffrey Olson, Ole's 5 Star Realty, LLC. East Central Iowa AOR as distributed by MLS GRID
 - $180,0004 bd1 ba1.7k sqft4918 County Rd N, Cassville, WI 53806For Sale
 MLS ID #2027284, Sandy Wilkinson. SCWMLS
 - $298,0003 bd2 ba1.8k sqft32387 Highway 52, Guttenberg, IA 52052For Sale
 MLS ID #20262099, Daniel Parker, EXIT Realty Driftless Group. Northeast Iowa Regional BOR as distributed by MLS GRID
 - $305,0002 bd3 ba2.6k sqft1026 N 3rd St, Guttenberg, IA 52052For SaleMLS ID #155987, Dan Ganahl, EXIT Realty Driftless Group. East Central Iowa AOR as distributed by MLS GRID
- $344,9003 bd3 ba1.5k sqft16895 Thunder Hills Dr, Peosta, IA 52068For SaleMLS ID #155976, William Felderman, Felderman Realty, Inc.. East Central Iowa AOR as distributed by MLS GRID
- $279,9004 bd2 ba1.7k sqft1070 Roosevelt St, Dubuque, IA 52001For SaleMLS ID #155401, Austin Healey, Remax Advantage. East Central Iowa AOR as distributed by MLS GRID
- $335,0004 bd3 ba2.3k sqft14354 Burtons Furnace Rd, Durango, IA 52039For SaleMLS ID #155742, Cathy Blanchard, Remax Advantage. East Central Iowa AOR as distributed by MLS GRID
- $325,0004 bd3 ba2.4k sqft17465 Gardners Ln, Dubuque, IA 52001For SaleMLS ID #155931, Brenda Smith, Ruhl & Ruhl Realtors. East Central Iowa AOR as distributed by MLS GRID
- $259,9003 bd3 ba1.5k sqft2079 Grant St, Dubuque, IA 52002For SaleMLS ID #155979, Tracy Demmer, American Realty of Dubuque, Inc.. East Central Iowa AOR as distributed by MLS GRID
- $267,5003 bd2 ba1.5k sqft2910 Shiras Ave, Dubuque, IA 52001For SaleMLS ID #155899, Cody Burger, EXIT Unlimited. East Central Iowa AOR as distributed by MLS GRID
- $295,0003 bd3 ba1.8k sqft2082 Admiral St, Dubuque, IA 52002For SaleMLS ID #155857, Jerry Elbert, EXIT Unlimited. East Central Iowa AOR as distributed by MLS GRID
- $285,0003 bd2 ba1.6k sqft2910 N Grandview Ave, Dubuque, IA 52001For SaleMLS ID #155896, Kimberly Roush, Keller Williams Legacy Group. East Central Iowa AOR as distributed by MLS GRID
- $310,0002 bd2 ba1.5k sqft2303 Harvest View Dr, Dubuque, IA 52002For SaleMLS ID #155978, Ryan Anglese, Ruhl & Ruhl Realtors. East Central Iowa AOR as distributed by MLS GRID
- $450,0003 bd2 ba1.5k sqft1600 Jack Oak Rd, Cassville, WI 53806For SaleMLS ID #155073, Olta Shabani, Equity Real Estate Group LLC. East Central Iowa AOR as distributed by MLS GRID
- $289,9003 bd2 ba2k sqft2315 Woodlawn St, Dubuque, IA 52001For SaleMLS ID #155758, Sandra Kirkendall, Century 21 Signature Real Estate. East Central Iowa AOR as distributed by MLS GRID
- $325,0004 bd2 ba2.1k sqft738 Walnut Ridge St, Peosta, IA 52068For SaleMLS ID #154838, Brenda Fangmann, Red Tree Realty/REAL Broker, LLC. East Central Iowa AOR as distributed by MLS GRID
