Waterfront living at its finest, where breathtaking water views and direct access to the river create the perfect retreat. This move-in ready home features a private boat dock, a sandy beach area, and everything you need to enjoy life on the water. Inside, you'll find an inviting open-concept layout designed for both relaxation and entertaining. The main level offers a spacious living room, dining area, and kitchen that flow seamlessly together, along with two comfortable bedrooms and a shared full bathroom. A beautiful three-season room provides the perfect place to enjoy your morning coffee while taking in the peaceful waterfront views. The upper level is dedicated to a private primary suite featuring a large bedroom, full bathroom, walk-in closet, and direct access to a private deck overlooking the water. Outside, enjoy easy access to boating, fishing, and waterfront recreation from your private dock. One car detached garage is perfect for all of your toys.
For sale
$450,000
1600 Jack Oak Rd, Cassville, WI 53806
3beds
1,552sqft
Single Family Residence
Built in 1950
5,227 Square Feet Lot
$412,900 Zestimate®
$290/sqft
$-- HOA
What's special
Private boat dockInviting open-concept layoutSandy beach areaOne car detached garageWalk-in closetLarge bedroomDining area
- 93 days
- 443
- 19
Zillow last checked:
Listing updated:
Listed by:
Olta Shabani 608-732-3570,
Equity Real Estate Group LLC
Source: East Central Iowa AOR as distributed by MLS GRID,MLS#: 155073
Facts & features
Interior
Bedrooms & bathrooms
- Bedrooms: 3
- Bathrooms: 2
- Full bathrooms: 2
- Main level bathrooms: 1
- Main level bedrooms: 2
Bedroom 1
- Level: Upper
- Area: 195 Square Feet
- Dimensions: 15x13
Bedroom 2
- Level: Main
- Area: 100 Square Feet
- Dimensions: 10x10
Bedroom 3
- Level: Main
- Area: 90 Square Feet
- Dimensions: 9x10
Kitchen
- Level: Main
- Area: 132 Square Feet
- Dimensions: 11x12
Living room
- Level: Main
- Area: 182 Square Feet
- Dimensions: 14x13
Heating
- Forced Air
Cooling
- Central Air
Appliances
- Included: Refrigerator, Range, Dishwasher, Microwave, Washer, Dryer, Water Softener
- Laundry: Lower Level
Features
- Windows: Window Treatments
- Basement: Full
- Has fireplace: No
- Fireplace features: None
Interior area
- Total interior livable area: 1,552 sqft
- Finished area above ground: 1,552
Property
Parking
- Total spaces: 1
- Parking features: Detached
- Has garage: Yes
Features
- Levels: Two
- Stories: 2
- Exterior features: 3 Seasons Room, Fire Pit, Dock
- Has view: Yes
- View description: River
- Has water view: Yes
- Water view: River
- Waterfront features: Waterfront
Lot
- Size: 5,227 Square Feet
- Dimensions: .12
Details
- Parcel number: 111005810000
- Zoning: R
Construction
Type & style
- Home type: SingleFamily
- Property subtype: Single Family Residence
Materials
- Vinyl
- Foundation: Block
- Roof: Composition
Condition
- New construction: No
- Year built: 1950
Utilities & green energy
- Sewer: Public Sewer
- Water: Well
Community & HOA
Community
- Subdivision: Sec.28-T3n-R5w W50' Of W100' Of Prt Of Govt Lot 4
Location
- Region: Cassville
Financial & listing details
- Price per square foot: $290/sqft
- Tax assessed value: $382,500
- Annual tax amount: $5,448
- Date on market: 6/25/2026
- Cumulative days on market: 69 days
- Listing terms: Cash,Financing
Estimated market value
$412,900
$392,000 - $434,000
$1,499/mo
Price history
| Date | Event | Price |
|---|---|---|
| 6/23/2026 | Listed for sale | $450,000$290/sqft |
Source: SCWMLS #2026519 Report a problem | ||
Public tax history
| Year | Property taxes | Tax assessment |
|---|---|---|
| 2025 | $5,449 -4.9% | $256,500 |
| 2024 | $5,730 +4.2% | $256,500 |
| 2023 | $5,501 +6.3% | $256,500 |
| 2022 | $5,174 +14.6% | $256,500 |
| 2021 | $4,515 +77.1% | $256,500 +110.1% |
| 2020 | $2,548 -9.4% | $122,100 |
| 2019 | $2,812 -2.4% | $122,100 |
| 2018 | $2,880 -5.2% | $122,100 |
| 2017 | $3,038 +0.2% | $122,100 |
| 2016 | $3,032 -0.4% | $122,100 |
| 2015 | $3,044 -3.6% | $122,100 |
| 2014 | $3,157 +5% | $122,100 |
| 2013 | $3,007 -3.1% | $122,100 |
| 2012 | $3,105 -9.2% | $122,100 -18.5% |
| 2010 | $3,418 | $149,800 |
| 2009 | -- | $149,800 |
| 2008 | -- | $149,800 |
Find assessor info on the county website
Monthly payment
Est. payment
Payment breakdown
Explore the cost of this home by adjusting the details. Changes won't be saved.Climate risks
Neighborhood: 53806
Nearby schools
Schools provided by the listing agent
- Elementary: Cassville
- Middle: Cassville
- High: Cassville
Source: East Central Iowa AOR as distributed by MLS GRID. This data may not be complete. We recommend contacting the local school district to confirm school assignments for this home.
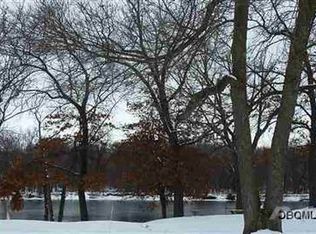
Similar homes
- $475,0003 bd2 ba1.4k sqft174 Abel Dr, Guttenberg, IA 52052For Sale
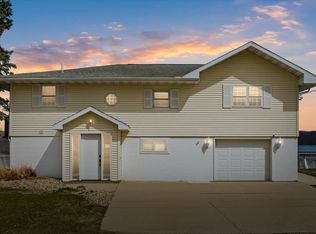
 MLS ID #154327, Cole Benn, EXIT Unlimited. East Central Iowa AOR as distributed by MLS GRID
 - $302,0002 bd1 ba1.8k sqft8295 Highway 133, Cassville, WI 53806For Sale
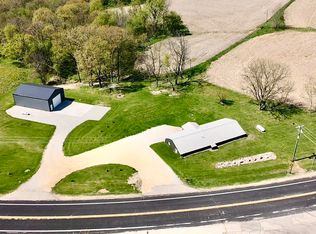 MLS ID #2022308, Barbara Bernhardt. SCWMLS
 - $--5 bd3 ba1.2k sqft1646 Amy Ct, Dubuque, IA 52002Auction
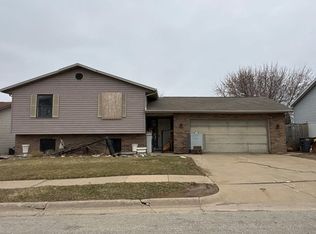 Auction.com 2
 - $360,0003 bd3 ba2.2k sqft130 Valleyview Dr, Guttenberg, IA 52052For Sale
 MLS ID #155657, Kayla Aulwes, EXIT Realty Driftless Group. East Central Iowa AOR as distributed by MLS GRID
 - $289,5002 bd2 ba1.7k sqft237 Main St, North Buena Vista, IA 52066For SaleMLS ID #154498, Jeffrey Olson, Ole's 5 Star Realty, LLC. East Central Iowa AOR as distributed by MLS GRID
- $579,0003 bd3 ba2.1k sqft16250 Panoramic Vw, Sherrill, IA 52073For SaleMLS ID #155559, Derrick Johnson, eXp Realty, LLC. East Central Iowa AOR as distributed by MLS GRID
- $495,0004 bd3 ba1.7k sqft158 Abel Dr, Guttenberg, IA 52052For SaleMLS ID #154366, Jeffrey Olson, Ole's 5 Star Realty, LLC. East Central Iowa AOR as distributed by MLS GRID
- $449,0003 bd2 ba2k sqft4501 Ewing Dr, Dubuque, IA 52002New ConstructionMLS ID #153407, Dawn Ellis, Equity Real Estate Group LLC. East Central Iowa AOR as distributed by MLS GRID
- $399,9993 bd1 ba1.3k sqft405 Timberlane Rd, Guttenberg, IA 52052For SaleMLS ID #154069, Travis Boeckenstedt, Ole's 5 Star Realty, LLC. East Central Iowa AOR as distributed by MLS GRID
- $299,0005 bd3 ba1.9k sqft610 S 2nd St, Guttenberg, IA 52052For SaleMLS ID #155555, Kayla Aulwes, EXIT Realty Driftless Group. East Central Iowa AOR as distributed by MLS GRID
- $259,0003 bd2 ba1.6k sqft3522 Keymeer Dr, Dubuque, IA 52002For SaleMLS ID #155732, Kyle Gansen, EXIT Unlimited. East Central Iowa AOR as distributed by MLS GRID
- $299,9003 bd2 ba2k sqft31409 Hickory St, Dyersville, IA 52040For SaleMLS ID #155575, Theresa Neuhaus, American Realty of Dubuque, Inc.. East Central Iowa AOR as distributed by MLS GRID
- $339,0004 bd2 ba2.1k sqft738 Walnut Ridge St, Peosta, IA 52068For SaleMLS ID #154838, Brenda Fangmann, Red Tree Realty/REAL Broker, LLC. East Central Iowa AOR as distributed by MLS GRID
- $399,0002 bd2 ba1.5k sqft95 Spruce Park Dr, Potosi, WI 53820For SaleMLS ID #155159, Olta Shabani, Equity Real Estate Group LLC. East Central Iowa AOR as distributed by MLS GRID
- $255,0003 bd3 ba1.5k sqft3020 Lindale St, Dubuque, IA 52001For SaleMLS ID #155720, Kimberly Roush, Keller Williams Legacy Group. East Central Iowa AOR as distributed by MLS GRID
- $269,9003 bd2 ba1.6k sqft2207 Graham Cir, Dubuque, IA 52002For SaleMLS ID #155712, EXIT Unlimited Team ., EXIT Unlimited. East Central Iowa AOR as distributed by MLS GRID
- $352,0003 bd3 ba1.7k sqft3345 Peach Tree Ln, Dubuque, IA 52002For SaleMLS ID #155560, Lisa Bodnar, Remax Advantage. East Central Iowa AOR as distributed by MLS GRID
