Check out this cozy Log cabin on top of the Bluff with beautiful views of the Mississippi River. Located on a quiet dead end road, 16x42 deck to sit and enjoy the view! 1 BR on main level with loft area that can be used for guest rooms as well. Devils backbone/Chase creek state natural area which is 126 acres conservancy for hiking, fishing and hunting only a few feet away from this cabin!
Active
Price cut: $5K (9/25)
$390,000
9613 Mississippi Ln, Bagley, WI 53801
1beds
1,080sqft
Single Family Residence
Built in 2020
1.17 Acres Lot
$375,800 Zestimate®
$361/sqft
$10/mo HOA
What's special
- --
- on Zillow
- 540
- views
- 32
- saves
Zillow last checked:
Listing updated:
Listed by:
Kathy Slack,
Tim Slack Auction & Realty, LL,
Jered Glass,
Tim Slack Auction & Realty, LLC-Lancaster
Source: SCWMLS,MLS#: 2031861
Facts & features
Interior
Bedrooms & bathrooms
- Bedrooms: 1
- Bathrooms: 1
- Full bathrooms: 1
- Main level bathrooms: 1
Primary bedroom
- Level: Main
- Area: 120
- Dimensions: 12 x 10
Kitchen
- Features: Range/Oven, Refrigerator, Dishwasher
- Level: Main
- Area: 96
- Dimensions: 8 x 12
Living room
- Level: Main
- Area: 224
- Dimensions: 16 x 14
Heating
- Ductless
Appliances
- Included: Washer, Dryer
Features
- Vaulted Ceiling(s), Internet- Fiber available, Loft
- Windows: Window Coverings
- Basement: None
- Has fireplace: Yes
- Fireplace features: Free Standing
Interior area
- Total structure area: 1,080
- Total interior livable area: 1,080 sqft
- Finished area above ground: 1,080
Property
Parking
- Parking features: No Garage
- Has uncovered spaces: Yes
Features
- Levels: One and One Half
- Stories: 1.5
- Patio & porch: Deck, Front Porch
- Has view: Yes
- View description: Water
- Has water view: Yes
- Water view: Water
Lot
- Size: 1.17 Acres
- Residential vegetation: Wooded
Details
- Additional structures: Storage
- Parcel number: 004008260000
- Zoning: G-1
Construction
Type & style
- Home type: SingleFamily
- Architectural style: Log Home
- Property subtype: Single Family Residence
Materials
- Log
Condition
- Year built: 2020
Utilities & green energy
- Sewer: Non-Municipal/Prvt dispos
- Water: Joint well
Community & HOA
HOA
- Has HOA: Yes
- HOA fee: $115 annually
Location
- Region: Bagley
Financial & listing details
- Price per square foot: $361/sqft
- Tax assessed value: $241,000
- Annual tax amount: $4,992
- Date on market: 9/2/2026
- Inclusions: Appliances are included. All other furniture is negotiable.
- Exclusions: All owner's personal property.
Estimated market value
$375,800
$357,000 - $395,000
$1,173/mo
Price history
| Date | Event | Price |
|---|---|---|
| 9/25/2026 | Price change | $390,000-1.3%$361/sqft |
Source: SCWMLS #2031861 Report a problem | ||
| 9/2/2026 | Listed for sale | $395,000+38.6%$366/sqft |
Source: SCWMLS #2031861 Report a problem | ||
| 10/29/2021 | Sold | $285,000-5%$264/sqft |
Source: SCWMLS #1908685 Report a problem | ||
| 9/28/2021 | Listed for sale | $299,999$278/sqft |
Source:  WIREX MLS #1908685 Report a problem WIREX MLS #1908685 Report a problem | ||
| 9/14/2021 | Contingent | $299,999$278/sqft |
Source: WIREX MLS #1908685 Report a problem | ||
| 7/23/2021 | Price change | $299,999-7.7%$278/sqft |
Source: WIREX MLS #1907565 Report a problem | ||
| 5/11/2021 | Listed for sale | $325,000+550%$301/sqft |
Source: WIREX MLS #1907565 Report a problem | ||
| 6/30/2020 | Sold | $50,000$46/sqft |
Source: Public Record Report a problem | ||
Public tax history
| Year | Property taxes | Tax assessment |
|---|---|---|
| 2025 | $4,992 +7.1% | $241,000 |
| 2024 | $4,662 +7.2% | $241,000 |
| 2023 | $4,350 +0.9% | $241,000 +0.6% |
| 2022 | $4,314 -6.8% | $239,600 |
| 2021 | $4,626 +319.8% | $239,600 +438.4% |
| 2020 | $1,102 +3.6% | $44,500 |
| 2019 | $1,063 -2% | $44,500 |
| 2018 | $1,085 -4.9% | $44,500 +1.8% |
| 2017 | $1,141 +3.1% | $43,700 |
| 2016 | $1,106 +2.8% | $43,700 |
| 2015 | $1,076 -64% | $43,700 -64.7% |
| 2014 | $2,990 -6.2% | $123,700 |
| 2013 | $3,188 +1.2% | $123,700 |
| 2012 | $3,152 +2864.6% | $123,700 +2992.5% |
| 2010 | $106 | $4,000 |
| 2009 | -- | $4,000 |
Find assessor info on the county website
Monthly payment
Est. payment
Payment breakdown
Explore the cost of this home by adjusting the details. Changes won't be saved.Climate risks
Neighborhood: 53801
Nearby schools
Schools provided by the listing agent
- Elementary: River Ridge
- Middle: River Ridge
- High: River Ridge
- District: River Ridge
Source: SCWMLS. This data may not be complete. We recommend contacting the local school district to confirm school assignments for this home.


Similar homes
- $339,0004 bd2 ba1.6k sqft303 Booth Ln, Mc Gregor, IA 52157For Sale
 MLS ID #2034864, Jenny Coleman. SCWMLS
 - $399,9993 bd1 ba1.3k sqft405 Timberlane Rd, Guttenberg, IA 52052For Sale
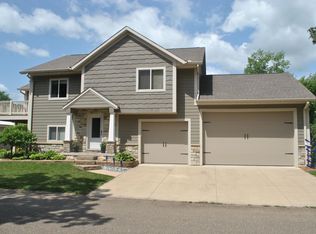
 MLS ID #154069, Travis Boeckenstedt, Ole's 5 Star Realty, LLC. East Central Iowa AOR as distributed by MLS GRID
 - $475,0003 bd2 ba1.4k sqft174 Abel Dr, Guttenberg, IA 52052For Sale
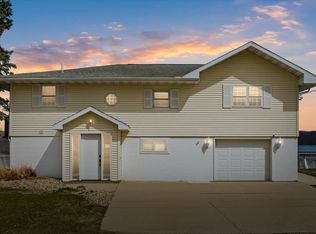 MLS ID #154327, Cole Benn, EXIT Unlimited. East Central Iowa AOR as distributed by MLS GRID
 - $214,9004 bd2 ba1.5k sqft361 River View Rd, Guttenberg, IA 52052For Sale
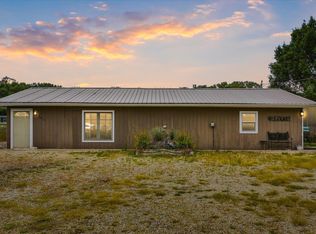 MLS ID #20264137, Dwight Hettinger, EXIT Realty Unlimited Oelwein. Northeast Iowa Regional BOR as distributed by MLS GRID
 - $450,0003 bd2 ba1.5k sqft1600 Jack Oak Rd, Cassville, WI 53806For SaleMLS ID #155073, Olta Shabani, Equity Real Estate Group LLC. East Central Iowa AOR as distributed by MLS GRID
- $355,0002 bd2 ba1.2k sqft207 Progressive Dr Unit A, Marquette, IA 52158New ConstructionMLS ID #155893, Kayla Aulwes, EXIT Realty Driftless Group. East Central Iowa AOR as distributed by MLS GRID
