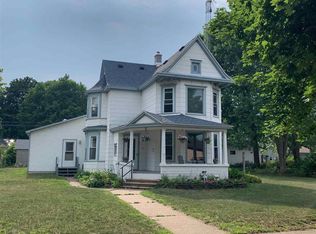
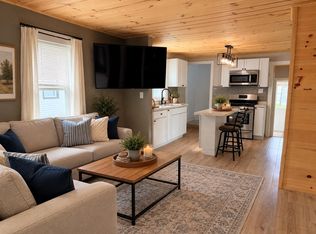
Turn-of-the-century home with historic charm alongside modern comfort. Brazilian riverbed granite countertops in the kitchen, soaring ceilings, hardwood floors, and detailed woodwork, built-in floor to ceiling bookshelves, tall baseboards, front picture window, some windows are leaded glass, spacious bedrooms. Large front porch with a swing that overlooks the mature flower garden. Cement patio off the back porch. Newer detached 2 car garage.
Active
Price cut: $10K (10/8)
$249,900
409 S Wacouta Ave, Prairie Du Chien, WI 53821
3beds
1,575sqft
Single Family Residence
Built in 1935
8,276 Square Feet Lot
$242,300 Zestimate®
$159/sqft
$-- HOA
What's special
- --
- on Zillow
- 353
- views
- 13
- saves
Zillow last checked:
Listing updated:
Listed by:
Becky Rodriguez,
LPT Realty
Source: SCWMLS,MLS#: 2033781
Facts & features
Interior
Bedrooms & bathrooms
- Bedrooms: 3
- Bathrooms: 1
- Full bathrooms: 1
- Main level bathrooms: 1
Primary bedroom
- Level: Upper
- Area: 144
- Dimensions: 12 x 12
Bedroom 2
- Level: Upper
- Area: 132
- Dimensions: 12 x 11
Bedroom 3
- Level: Upper
- Area: 132
- Dimensions: 12 x 11
Dining room
- Level: Main
- Area: 120
- Dimensions: 12 x 10
Kitchen
- Features: Kitchen Island, Range/Oven, Refrigerator, Dishwasher
- Level: Main
- Area: 144
- Dimensions: 12 x 12
Living room
- Level: Main
- Area: 280
- Dimensions: 14 x 20
Heating
- Radiant
Appliances
- Included: Washer, Dryer
- Laundry: Main Level
Features
- At Least 1 tub, Den/Office, Foyer
- Basement: Full,Unfinished
- Has fireplace: No
Interior area
- Total structure area: 1,575
- Total interior livable area: 1,575 sqft
- Finished area above ground: 1,575
Property
Parking
- Total spaces: 2
- Parking features: 2 car, Detached, Garage Door Opener
- Garage spaces: 2
- Has uncovered spaces: Yes
Features
- Levels: Two
- Stories: 2
- Patio & porch: Patio, Front Porch, Porch
Lot
- Size: 8,276 Square Feet
- Dimensions: 50x120
- Features: Sidewalk
Details
- Parcel number: 2711951000
- Zoning: R
Construction
Type & style
- Home type: SingleFamily
- Architectural style: Other
- Property subtype: Single Family Residence
Materials
- Vinyl Siding
Condition
- Year built: 1935
Utilities & green energy
- Sewer: Public Sewer
- Water: Public
- Utilities for property: Cable Available, Internet - Cable
Community & HOA
Location
- Region: Prairie Du Chien
Financial & listing details
- Price per square foot: $159/sqft
- Tax assessed value: $177,700
- Annual tax amount: $3,200
- Date on market: 10/1/2026
- Inclusions: Washer, Dryer, Stove, Refrigerator, Microwave, Garage door openers, dehumidifier. There is a a hook up for a dishwasher behind one of the cupboards in the kitchen. Historical woodwork pieces for finishing remain with the house.
- Exclusions: Sellers personal property
Estimated market value
$242,300
$230,000 - $254,000
$1,264/mo
Price history
| Date | Event | Price |
|---|---|---|
| 10/8/2026 | Price change | $249,900-3.8%$159/sqft |
Source: SCWMLS #2033781 Report a problem | ||
| 10/1/2026 | Listed for sale | $259,900+151.1%$165/sqft |
Source: SCWMLS #2033781 Report a problem | ||
| 11/13/2017 | Sold | $103,500-9.9%$66/sqft |
Source: EXIT Realty solds #5913517190992898199 Report a problem | ||
| 10/16/2017 | Pending sale | $114,900$73/sqft |
Source: Exit Realty Premier Properties #1792309 Report a problem | ||
| 7/28/2017 | Price change | $114,900-8%$73/sqft |
Source: Exit Realty Premier Properties #1792309 Report a problem | ||
| 5/4/2017 | Price change | $124,900-10.7%$79/sqft |
Source: Exit Realty Premier Properties #1792309 Report a problem | ||
| 1/1/2017 | Listed for sale | $139,900$89/sqft |
Source: Exit Realty Premier Properties #1792309 Report a problem | ||
Public tax history
| Year | Property taxes | Tax assessment |
|---|---|---|
| 2025 | $3,178 +1.7% | $177,700 |
| 2024 | $3,124 +21% | $177,700 +58.2% |
| 2023 | $2,582 -12.3% | $112,300 |
| 2022 | $2,945 +2.5% | $112,300 |
| 2021 | $2,872 +5% | $112,300 |
| 2020 | $2,735 +3.3% | $112,300 |
| 2019 | $2,647 +8.4% | $112,300 +8.5% |
| 2018 | $2,442 +15.9% | $103,500 +33% |
| 2017 | $2,107 | $77,800 |
| 2016 | $2,107 -8.2% | $77,800 |
| 2015 | $2,295 +0.6% | $77,800 |
| 2014 | $2,281 -0.3% | $77,800 |
| 2013 | $2,288 +0.3% | $77,800 |
| 2012 | $2,281 +0.8% | $77,800 |
| 2011 | $2,264 +3.5% | $77,800 |
| 2010 | $2,187 | $77,800 +14.6% |
| 2009 | -- | $67,900 |
| 2008 | -- | $67,900 |
Find assessor info on the county website
Monthly payment
Est. payment
Payment breakdown
Explore the cost of this home by adjusting the details. Changes won't be saved.Climate risks
Neighborhood: 53821
Nearby schools
Schools provided by the listing agent
- Elementary: Bluff View
- Middle: Bluff View
- High: Prairie Du Chien
- District: Prairie Du Chien
Source: SCWMLS. This data may not be complete. We recommend contacting the local school district to confirm school assignments for this home.
- $243,400-- bd-- ba-- sqft403 S Wacouta Ave, Prairie Du Chien, WI 53821Off Market
- $216,5004 bd2 ba2.4k sqft417 S Wacouta Ave, Prairie Du Chien, WI 53821Off Market
- $183,000-- bd-- ba-- sqft421 S Wacouta Ave, Prairie Du Chien, WI 53821Off Market
- $240,1003 bd2 ba2.2k sqft406 S Beaumont Rd, Prairie Du Chien, WI 53821Off Market
Similar homes
- $249,0003 bd2 ba1.6k sqft158 N Wacouta Ave, Prairie Du Chien, WI 53821For Sale
 MLS ID #2034399, Jenny Coleman. SCWMLS
 - $229,0004 bd2 ba2.2k sqft404 E Broadway St, Prairie Du Chien, WI 53821For Sale
 MLS ID #2034100, Jenny Coleman. SCWMLS
 - $249,0003 bd2 ba1.7k sqft209 S Ohio St, Prairie Du Chien, WI 53821For Sale
 MLS ID #2032697, Angela Bode. SCWMLS
 - $179,0003 bd1 ba1.9k sqft619 N Michigan St, Prairie Du Chien, WI 53821For Sale
 MLS ID #2034168, Jenny Coleman. SCWMLS
