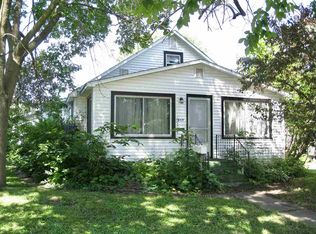
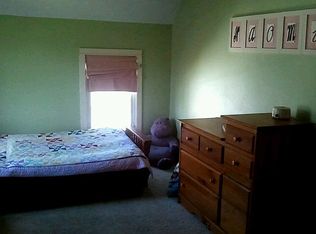
This charming home features a new remodeled kitchen and bathroom in 2022, along with some updated electrical, plumbing and ductwork. Whether you're searching for your first home, a rental property, or a turnkey Airbnb investment, this property offers exceptional flexibility. The main level features a bedroom, an open-concept kitchen and living area and convenient main-floor laundry. The enclosed back porch provides the perfect space for a home office, workout room, playroom, or hobby area, while the inviting front porch adds even more functional living space. Upstairs offers two walk-through bedrooms. Major exterior updates include new windows, siding, and roof in 2017. Additional features include forced-air furnace, city water/sewer and high-speed internet. Alley access and a generous backyard with plenty of room for entertaining, play, or extra parking for boats & campers. Some phot os have been virtually staged with furnishings.Only blocks from St. Feriole beach area & boat landing.
Active
$179,000
619 N Michigan St, Prairie Du Chien, WI 53821
3beds
1,908sqft
Single Family Residence
Built in 1935
6,969 Square Feet Lot
$176,900 Zestimate®
$94/sqft
$-- HOA
What's special
- --
- on Zillow
- 302
- views
- 17
- saves
Zillow last checked:
Listing updated:
Listed by:
Jenny Coleman,
RE/MAX Gold
Source: SCWMLS,MLS#: 2028477
Facts & features
Interior
Bedrooms & bathrooms
- Bedrooms: 3
- Bathrooms: 1
- Full bathrooms: 1
- Main level bathrooms: 1
Primary bedroom
- Level: Main
- Area: 110
- Dimensions: 11 x 10
Bedroom 2
- Level: Upper
- Area: 120
- Dimensions: 12 x 10
Bedroom 3
- Level: Upper
- Area: 120
- Dimensions: 12 x 10
Kitchen
- Features: Breakfast Bar, Pantry, Kitchen Island, Range/Oven, Refrigerator, Microwave
- Level: Main
- Area: 156
- Dimensions: 13 x 12
Living room
- Level: Main
- Area: 168
- Dimensions: 14 x 12
Heating
- Forced Air
Appliances
- Included: Washer, Dryer
- Laundry: Main Level
Features
- At Least 1 tub, Walk thru bedroom, Den/Office, Three-Season
- Windows: Low Emissivity Windows
- Basement: Full,Finished
- Has fireplace: No
Interior area
- Total structure area: 1,908
- Total interior livable area: 1,908 sqft
- Finished area above ground: 1,144
Property
Parking
- Total spaces: 1
- Parking features: 1 car, Detached, Alley Access
- Garage spaces: 1
- Has uncovered spaces: Yes
Features
- Levels: One and One Half
- Stories: 1.5
Lot
- Size: 6,969 Square Feet
- Dimensions: 50x140
- Features: Sidewalk
Details
- Parcel number: 27112970000
- Zoning: R
Construction
Type & style
- Home type: SingleFamily
- Architectural style: Cape Cod
- Property subtype: Single Family Residence
Materials
- Vinyl Siding
- Foundation: Block
Condition
- Year built: 1935
Utilities & green energy
- Sewer: Public Sewer
- Water: Public
- Utilities for property: Cable Available
Green energy
- Energy efficient items: Appliances
Community & HOA
Location
- Region: Prairie Du Chien
Financial & listing details
- Price per square foot: $94/sqft
- Tax assessed value: $74,900
- Annual tax amount: $1,326
- Date on market: 7/20/2026
- Inclusions: stainless steel refrigerator, stove, micro hood, washer, dryer, tv and tv mount in living room
- Exclusions: owners personal property
Estimated market value
$176,900
$168,000 - $186,000
$1,294/mo
Price history
| Date | Event | Price |
|---|---|---|
| 9/15/2026 | Listed for sale | $179,000$94/sqft |
Source: SCWMLS #2028477 Report a problem | ||
| 8/5/2026 | Contingent | $179,000$94/sqft |
Source: SCWMLS #2028477 Report a problem | ||
| 7/20/2026 | Listed for sale | $179,000+26.1%$94/sqft |
Source: SCWMLS #2028477 Report a problem | ||
| 5/13/2022 | Sold | $142,000+198.9%$74/sqft |
Source: SCWMLS #1932392 Report a problem | ||
| 1/12/2022 | Sold | $47,500$25/sqft |
Source: SCWMLS #1917613 Report a problem | ||
| 9/17/2021 | Pending sale | $47,500$25/sqft |
Source:  WIREX MLS #1917613 Report a problem WIREX MLS #1917613 Report a problem | ||
| 8/18/2021 | Listed for sale | $47,500$25/sqft |
Source: WIREX MLS #1917613 Report a problem | ||
Public tax history
| Year | Property taxes | Tax assessment |
|---|---|---|
| 2024 | $1,283 +5.5% | $74,900 +36.4% |
| 2023 | $1,217 -8.4% | $54,900 |
| 2022 | $1,328 +1.7% | $54,900 |
| 2021 | $1,305 +8.4% | $54,900 |
| 2020 | $1,204 +7% | $54,900 +1.7% |
| 2019 | $1,125 -0.1% | $54,000 +1.9% |
| 2018 | $1,126 +20.7% | $53,000 +38.4% |
| 2017 | $933 | $38,300 |
| 2016 | $933 -17.5% | $38,300 |
| 2015 | $1,130 +0.6% | $38,300 |
| 2014 | $1,123 -0.3% | $38,300 |
| 2013 | $1,126 +0.3% | $38,300 |
| 2012 | $1,123 +0.8% | $38,300 |
| 2011 | $1,114 +5.3% | $38,300 |
| 2010 | $1,058 | $38,300 +5.5% |
| 2009 | -- | $36,300 |
| 2008 | -- | $36,300 |
Find assessor info on the county website
Monthly payment
Est. payment
Payment breakdown
Explore the cost of this home by adjusting the details. Changes won't be saved.Climate risks
Neighborhood: 53821
Nearby schools
Schools provided by the listing agent
- Elementary: Ba Kennedy
- Middle: Bluff View
- High: Prairie Du Chien
- District: Prairie Du Chien
Source: SCWMLS. This data may not be complete. We recommend contacting the local school district to confirm school assignments for this home.
- $177,3003 bd2 ba1.7k sqft617 N Michigan St, Prairie Du Chien, WI 53821Off Market
- $179,400-- bd-- ba-- sqft631 N Michigan St, Prairie Du Chien, WI 53821Off Market
- $209,7003 bd2 ba1.4k sqft615 N Michigan St, Prairie Du Chien, WI 53821Off Market
- $123,6002 bd1 ba900 sqft611 N Michigan St, Prairie Du Chien, WI 53821Off Market
Similar homes
- $189,0003 bd1 ba1.6k sqft1733 S Marquette Rd, Prairie Du Chien, WI 53821For Sale
 MLS ID #2027122, Jenny Coleman. SCWMLS
 - $195,0003 bd2 ba2.1k sqft1201 S Beaumont Rd, Prairie Du Chien, WI 53821For Sale
 MLS ID #2030475, Jonathan Miles. SCWMLS
 - $219,9005 bd2 ba2.1k sqft143 N Michigan St, Prairie Du Chien, WI 53821For Sale
 MLS ID #2025572, Alex McCullick. SCWMLS
 - $249,0003 bd2 ba1.7k sqft209 S Ohio St, Prairie Du Chien, WI 53821For Sale
 MLS ID #2032697, Angela Bode. SCWMLS
 - $189,9003 bd2 ba2.4k sqft204 E Watson St, Garnavillo, IA 52049For Sale
 MLS ID #155824, Joe Sylvester, Ole's 5 Star Realty, LLC. East Central Iowa AOR as distributed by MLS GRID
 - $224,5004 bd3 ba2.8k sqft306 S Monroe St, Garnavillo, IA 52049For SaleMLS ID #153052, Kayla Aulwes, EXIT Realty Driftless Group. East Central Iowa AOR as distributed by MLS GRID
