Welcome home to this move in ready, fully remodeled home in Prairie du Chien. This spacious 3 bedroom, 2 bathroom home offers a fresh updated feel throughout including all new flooring, new kitchen cabinets and a new tankless water heater. The convenient main level bedroom and bathroom provide flexible living options, while two additional bedrooms and full bathroom are located upstairs. Enjoy additional living space in the extra family room upstairs in addition to a full screened in second level porch! Outside, the fully fenced in yard offers plenty of space to enjoy and the 2 car garage with alley access provides great parking and additional storage. With thoughtful updates throughout and plenty of room inside and out, this home is ready for it's new owner!
Active
$249,000
209 S Ohio St, Prairie Du Chien, WI 53821
3beds
1,772sqft
Single Family Residence
Built in 1935
6,969 Square Feet Lot
$241,400 Zestimate®
$141/sqft
$-- HOA
What's special
- --
- on Zillow
- 662
- views
- 48
- saves
Zillow last checked:
Listing updated:
Listed by:
Angela Bode,
RE/MAX Gold
Source: SCWMLS,MLS#: 2032697
Facts & features
Interior
Bedrooms & bathrooms
- Bedrooms: 3
- Bathrooms: 2
- Full bathrooms: 2
- Main level bathrooms: 1
Primary bedroom
- Level: Main
- Area: 224
- Dimensions: 16 x 14
Bedroom 2
- Level: Upper
- Area: 224
- Dimensions: 16 x 14
Bedroom 3
- Level: Upper
- Area: 195
- Dimensions: 15 x 13
Family room
- Area: 195
- Dimensions: 15 x 13
Kitchen
- Features: Dishwasher, Microwave, Range/Oven, Refrigerator
- Level: Main
- Area: 208
- Dimensions: 16 x 13
Living room
- Level: Main
- Area: 208
- Dimensions: 16 x 13
Heating
- Forced Air
Cooling
- Central Air
Appliances
- Laundry: Main Level
Features
- At Least 1 tub
- Basement: Full
- Has fireplace: No
Interior area
- Total structure area: 1,772
- Total interior livable area: 1,772 sqft
- Finished area above ground: 1,772
Property
Parking
- Total spaces: 2
- Parking features: 2 car, Detached, Alley Access
- Garage spaces: 2
Features
- Levels: Two
- Stories: 2
- Patio & porch: Front Porch, Screened Porch
- Fencing: Fenced
Lot
- Size: 6,969 Square Feet
- Dimensions: 50x140
Details
- Parcel number: 7116290000
- Zoning: res
Construction
Type & style
- Home type: SingleFamily
- Architectural style: National Folk/Farm
- Property subtype: Single Family Residence
Materials
- Vinyl Siding
Condition
- Year built: 1935
Utilities & green energy
- Sewer: Public Sewer
- Water: Public
- Utilities for property: Internet - Fixed wireless
Community & HOA
Location
- Region: Prairie Du Chien
Financial & listing details
- Price per square foot: $141/sqft
- Tax assessed value: $166,800
- Annual tax amount: $2,982
- Date on market: 9/15/2026
- Inclusions: refrigerator, stove, dishwasher, microwave
- Exclusions: sellers personal belongings
Estimated market value
$241,400
$229,000 - $253,000
$1,575/mo
Price history
| Date | Event | Price |
|---|---|---|
| 9/15/2026 | Listed for sale | $249,000+107.5%$141/sqft |
Source: SCWMLS #2032697 Report a problem | ||
| 11/21/2025 | Sold | $120,000-7%$68/sqft |
Source: SCWMLS #2009443 Report a problem | ||
| 9/24/2025 | Pending sale | $129,000+32.3%$73/sqft |
Source:  WIREX MLS #2009443 Report a problem WIREX MLS #2009443 Report a problem | ||
| 9/20/2010 | Sold | $97,500$55/sqft |
Source: Public Record Report a problem | ||
Public tax history
| Year | Property taxes | Tax assessment |
|---|---|---|
| 2024 | $2,929 +24% | $166,800 +61.9% |
| 2023 | $2,361 -12% | $103,000 |
| 2022 | $2,683 +2.5% | $103,000 |
| 2021 | $2,619 +5.3% | $103,000 |
| 2020 | $2,487 +7.1% | $103,000 +3.1% |
| 2019 | $2,323 -1.1% | $99,900 |
| 2018 | $2,349 +15.9% | $99,900 +33% |
| 2017 | $2,026 | $75,100 |
| 2016 | $2,026 -8.5% | $75,100 |
| 2015 | $2,215 +0.6% | $75,100 |
| 2014 | $2,202 -0.3% | $75,100 |
| 2013 | $2,209 +0.3% | $75,100 |
| 2012 | $2,202 +0.8% | $75,100 |
| 2011 | $2,185 +3.5% | $75,100 |
| 2010 | $2,110 | $75,100 +8.8% |
| 2009 | -- | $69,000 |
| 2008 | -- | $69,000 |
Find assessor info on the county website
Monthly payment
Est. payment
Payment breakdown
Explore the cost of this home by adjusting the details. Changes won't be saved.Climate risks
Neighborhood: 53821
Nearby schools
Schools provided by the listing agent
- Elementary: Bluff View
- Middle: Bluff View
- High: Prairie Du Chien
- District: Prairie Du Chien
Source: SCWMLS. This data may not be complete. We recommend contacting the local school district to confirm school assignments for this home.
- $192,1003 bd2 ba1.4k sqft213 S Ohio St, Prairie Du Chien, WI 53821Off Market
- $130,900-- bd-- ba-- sqft522 E Wisconsin St, Prairie Du Chien, WI 53821Off Market
- $197,0003 bd2 ba1.6k sqft520 E Wisconsin St, Prairie Du Chien, WI 53821Off Market
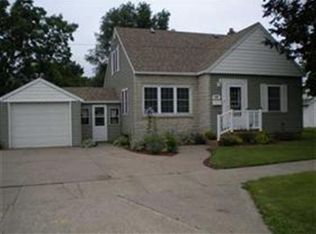
- $11,900-- bd-- ba-- sqft514 E Wisconsin St, Prairie Du Chien, WI 53821Off Market
Similar homes
- $219,9005 bd2 ba2.1k sqft143 N Michigan St, Prairie Du Chien, WI 53821For Sale
 MLS ID #2025572, Alex McCullick. SCWMLS
 - $284,0003 bd2 ba1.5k sqft780 S Beaumont Rd, Prairie Du Chien, WI 53821For Sale
 MLS ID #2023343, Angela Bode. SCWMLS
 - $224,0003 bd3 ba2k sqft148 N Beaumont Rd, Prairie Du Chien, WI 53821For Sale
 MLS ID #50331821, Jeff C Long. RANW as distributed by MLS GRID
 - $279,0004 bd2 ba1.8k sqft27073 Pleasant Ridge Rd, Mc Gregor, IA 52157For Sale
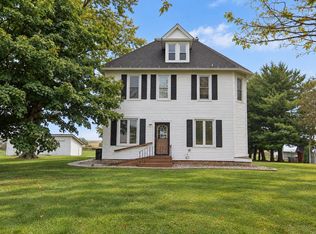 MLS ID #20264709, Scott Gossling, Friest & Associates. Northeast Iowa Regional BOR as distributed by MLS GRID
 - $360,0003 bd3 ba2.2k sqft130 Valleyview Dr, Guttenberg, IA 52052For Sale
 MLS ID #155657, Kayla Aulwes, EXIT Realty Driftless Group. East Central Iowa AOR as distributed by MLS GRID
