Enjoy country living with the convenience of right of a paved highway! This spacious 4-bedroom farmhouse sits on 9 beautiful acres complete with a pond, offering plenty of room to roam, relax, and enjoy the outdoors. Beautiful hardwood floors throughout with furnace, air and roof just 10 years old. The home features a full basement with tall ceilings providing ample storage and future living space potential. Full sized windows and walk out patio door in the basement as well. Are you a horse enthusiast? Perfect acreage for horses, beautiful wooded area along with pasture space. Whether you're looking for space for animals, recreation, gardening, or simply a little more elbow room, this property delivers the best of both worlds with wide-open spaces and endless possibilities. Solar panels added for energy savings, assumable loan for the new buyer.
Active
Price cut: $20K (9/10)
$359,000
303 Booth Ln, Mc Gregor, IA 52157
4beds
1,618sqft
Single Family Residence
Built in 1937
9.36 Acres Lot
$339,900 Zestimate®
$222/sqft
$-- HOA
What's special
- --
- on Zillow
- 1,065
- views
- 64
- saves
Zillow last checked:
Listing updated:
Listed by:
Jenny Coleman,
RE/MAX Gold
Source: SCWMLS,MLS#: 2025961
Facts & features
Interior
Bedrooms & bathrooms
- Bedrooms: 4
- Bathrooms: 2
- Full bathrooms: 2
- Main level bathrooms: 1
Primary bedroom
- Level: Main
- Area: 144
- Dimensions: 12 x 12
Bedroom 2
- Level: Upper
- Area: 144
- Dimensions: 12 x 12
Bedroom 3
- Level: Upper
- Area: 120
- Dimensions: 12 x 10
Bedroom 4
- Level: Lower
- Area: 144
- Dimensions: 12 x 12
Dining room
- Level: Main
- Area: 150
- Dimensions: 15 x 10
Kitchen
- Features: Range/Oven, Refrigerator, Dishwasher, Microwave
- Level: Main
- Area: 150
- Dimensions: 15 x 10
Living room
- Level: Main
- Area: 196
- Dimensions: 14 x 14
Cooling
- Central Air
Appliances
- Included: Washer, Dryer
- Laundry: Lower Level
Features
- At Least 1 tub, Three-Season
- Basement: Full,Full Size Windows/Exposed,Walk-Out Access,Sump Pump,8'+ Ceiling,Toilet Only
- Has fireplace: No
Interior area
- Total structure area: 1,618
- Total interior livable area: 1,618 sqft
- Finished area above ground: 1,618
Property
Parking
- Parking features: No Garage
- Has uncovered spaces: Yes
Features
- Levels: One and One Half
- Stories: 1.5
- Patio & porch: Patio
- Waterfront features: Pond
Lot
- Size: 9.36 Acres
- Features: Pasture
- Residential vegetation: Wooded
Details
- Parcel number: 0499133007
- Zoning: R
- Special conditions: Restrictions/Covenants
- Horses can be raised: Yes
Construction
Type & style
- Home type: SingleFamily
- Architectural style: Prairie/Craftsman
- Property subtype: Single Family Residence
Materials
- Vinyl Siding
- Foundation: Poured concrete foundatn
Condition
- Year built: 1937
Utilities & green energy
- Sewer: Public Sewer
- Water: Public
- Utilities for property: Internet - Fixed wireless
Community & HOA
HOA
- Has HOA: Yes
Location
- Region: Mc Gregor
Financial & listing details
- Price per square foot: $222/sqft
- Tax assessed value: $210,515
- Annual tax amount: $1,996
- Date on market: 6/16/2026
- Inclusions: stove, refrigerator, microwave
Estimated market value
$339,900
$323,000 - $357,000
$2,214/mo
Price history
| Date | Event | Price |
|---|---|---|
| 9/10/2026 | Price change | $359,000-5.3%$222/sqft |
Source: SCWMLS #2025961 Report a problem | ||
| 6/16/2026 | Listed for sale | $379,000+45.8%$234/sqft |
Source:  WIREX MLS #2025961 Report a problem WIREX MLS #2025961 Report a problem | ||
| 5/7/2021 | Listing removed | -- |
Source: SCWMLS Report a problem | ||
| 5/6/2021 | Sold | $260,000-8.8%$161/sqft |
Source: SCWMLS #1886323 Report a problem | ||
| 9/4/2020 | Price change | $285,000-3.4%$176/sqft |
Source: RE/MAX Ridge-N-River #1886323 Report a problem | ||
| 6/19/2020 | Listed for sale | $295,000+156.5%$182/sqft |
Source: RE/MAX Ridge-N-River #1886323 Report a problem | ||
| 12/3/2013 | Sold | $115,000$71/sqft |
Source: Public Record Report a problem | ||
Public tax history
| Year | Property taxes | Tax assessment |
|---|---|---|
| 2025 | $1,996 +4.9% | $199,945 +18.9% |
| 2024 | $1,902 -13.5% | $168,205 |
| 2023 | $2,200 +8.3% | $168,205 +9.2% |
| 2022 | $2,032 +5.3% | $154,101 +4.9% |
| 2021 | $1,930 +14% | $146,951 +25.9% |
| 2020 | $1,693 +2% | $116,744 +0.2% |
| 2019 | $1,660 -3.8% | $116,523 +3.3% |
| 2018 | $1,726 +3.8% | $112,804 |
| 2017 | $1,662 +13.1% | $112,804 +17.6% |
| 2015 | $1,470 +29.2% | $95,892 +24.5% |
| 2014 | $1,138 -3.1% | $77,004 +81.2% |
| 2013 | $1,174 -2.5% | $42,490 |
| 2012 | $1,204 -23.7% | $42,490 |
| 2011 | $1,578 +2.2% | $42,490 -23.5% |
| 2010 | $1,544 | $55,523 |
Find assessor info on the county website
Monthly payment
Est. payment
Payment breakdown
Explore the cost of this home by adjusting the details. Changes won't be saved.Climate risks
Neighborhood: 52157
Nearby schools
Schools provided by the listing agent
- District: MFL MarMac
Source: SCWMLS. This data may not be complete. We recommend contacting the local school district to confirm school assignments for this home.
Similar homes
- $279,0004 bd2 ba1.8k sqft27073 Pleasant Ridge Rd, Mc Gregor, IA 52157For Sale
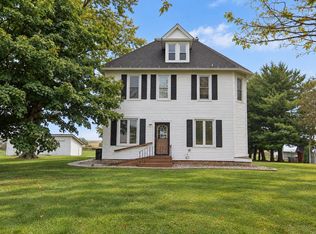 MLS ID #20264709, Scott Gossling, Friest & Associates. Northeast Iowa Regional BOR as distributed by MLS GRID
 - $229,0004 bd2 ba2.2k sqft404 E Broadway St, Prairie Du Chien, WI 53821For Sale
 MLS ID #2034100, Jenny Coleman. SCWMLS
 - $345,0003 bd2 ba1.7k sqft108 Shanghai Ridge Rd, Wauzeka, WI 53826For Sale
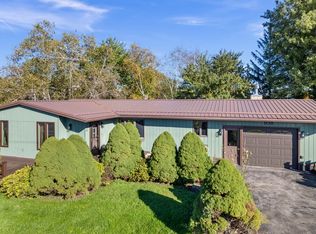 MLS ID #2033983, Barbara Smed. SCWMLS
 - $299,0004 bd2 ba1.6k sqft1160 Red Oak Rd, Harpers Ferry, IA 52146For Sale
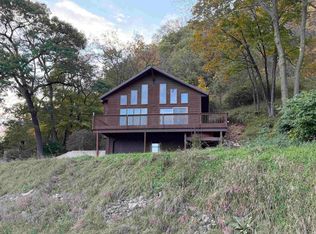 MLS ID #20264827, Ali J Werger, EXIT Realty Driftless Group. Northeast Iowa Regional BOR as distributed by MLS GRID
 - $360,0003 bd3 ba2.2k sqft130 Valleyview Dr, Guttenberg, IA 52052For Sale
 MLS ID #155657, Kayla Aulwes, EXIT Realty Driftless Group. East Central Iowa AOR as distributed by MLS GRID
