Skip main navigation
For sale
  • $360,000

    130 Valleyview Dr, Guttenberg, IA 52052

    3beds
    2,248sqft
    : 
    $2,726/mo
    Get pre-qualified
    Single Family Residence
    Built in 1997
    1.23 Acres Lot
    $330,100 Zestimate®
    $160/sqft
    $-- HOA

    What's special

    Main-floor laundry
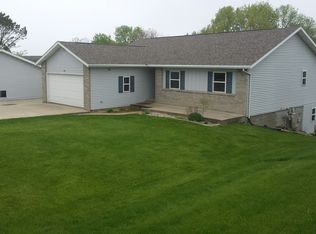
    Enjoy the privacy and peaceful setting of this 3-bedroom, 2.5-bathroom home tucked away on a dead-end street on Valleyview Drive outside of Guttenberg. Sitting on a generous 1.23-acre lot, this property offers plenty of room to enjoy the outdoors while still being close to everything Guttenberg has to offer. The main level features three bedrooms, a convenient main-floor laundry, and a huge living room with plenty of space to gather and relax. The finished basement adds even more living space with a comfortable family room featuring a gas fireplace, creating the perfect spot for movie nights or entertaining. There's also plenty of potential to add additional bedrooms or finished space in the basement to suit your needs. Outside, you'll find a 2-car attached garage, plus a detached storage shed for all your extra tools, toys, and outdoor equipment. If you're looking for space, privacy, and room to grow in a great Guttenberg location, this Valleyview Drive property is one to see!
    5 days
    276
    6

    Zillow last checked:

    Listing updated:

    Listed by:

    Kayla Aulwes 563-608-0862,

    EXIT Realty Driftless Group

    Source: East Central Iowa AOR as distributed by MLS GRID,MLS#: 155657MLS Logo

      Facts & features

      Interior

      Bedrooms & bathrooms
      • Bedrooms: 3
      • Bathrooms: 3
      • Full bathrooms: 2
      • 1/2 bathrooms: 1
      • Main level bathrooms: 2
      • Main level bedrooms: 3
      Bedroom 1
      • Level: Main
      • Area: 110 Square Feet
      • Dimensions: 11x10
      Bedroom 2
      • Level: Main
      • Area: 90 Square Feet
      • Dimensions: 10x9
      Bedroom 3
      • Level: Main
      • Area: 169 Square Feet
      • Dimensions: 13x13
      Dining room
      • Level: Main
      • Area: 100 Square Feet
      • Dimensions: 10x10
      Family room
      • Level: Lower
      • Area: 637 Square Feet
      • Dimensions: 49x13
      Kitchen
      • Level: Main
      • Area: 132 Square Feet
      • Dimensions: 11x12
      Living room
      • Level: Main
      • Area: 330 Square Feet
      • Dimensions: 15x22
      Heating
      • Forced Air
      Cooling
      • Central Air
      Appliances
      • Included: Refrigerator, Range, Dishwasher, Microwave, Disposal, Water Softener
      • Laundry: Main Level
      Features
      • Windows: Window Treatments
      • Basement: Full
      • Has fireplace: Yes
      • Fireplace features: Family Room
      Interior area
      • Total interior livable area: 2,248 sqft
      • Finished area above ground: 1,448

      Property

      Parking
      • Total spaces: 2
      • Parking features: Garage
      • Has garage: Yes
      • Details: Electricity, Remote Garage Door Opener
      Features
      • Levels: One
      • Stories: 1
      Lot
      • Size: 1.23 Acres
      • Dimensions: 53,578 sqft
      Details
      • Additional structures: Shed(s), Outbuilding
      • Parcel number: 3006429026
      • Zoning: Residential

      Construction

      Type & style
      • Home type: SingleFamily
      • Property subtype: Single Family Residence
      Materials
      • Stone
      • Foundation: Block
      Condition
      • New construction: No
      • Year built: 1997

      Utilities & green energy

      • Sewer: Public Sewer
      • Water: Public

      Community & HOA

      Community
      • Subdivision: See Abstract
      Location
      • Region: Guttenberg

      Financial & listing details

      • Price per square foot: $160/sqft
      • Tax assessed value: $285,330
      • Annual tax amount: $4,225
      • Date on market: 9/5/2026
      • Listing terms: Cash

        Estimated market value

        $330,100

        $297,000 - $363,000

        $1,644/mo

        Price history

        DateEventPrice
        9/5/2026Listed for sale$360,000$160/sqft
        Source: East Central Iowa AOR as distributed by MLS GRID #155657 Report a problem

        Public tax history

        YearProperty taxesTax assessment
        2025$3,668 -0.9%$285,330 +17.8%
        2024$3,702 -2.2%$242,317
        2023$3,786 +5%$242,317 +18.6%
        2022$3,606 -3.4%$204,265
        2021$3,734 -7.1%$204,265 +2.4%
        2020$4,018 -1.5%$199,558 -3.9%
        2019$4,081 +3.5%$207,558 -0.3%
        2018$3,942 +8.1%$208,277
        2017$3,646 +6.5%$208,277 +9.6%
        2015$3,424 +2.9%$189,962 +4.2%
        2014$3,328 +3%$182,227
        2013$3,232 +8.5%$182,227
        2012$2,978 +1.3%$182,227 +5.9%
        2011$2,940 +3.1%$172,000 -2.8%
        2010$2,852 $176,889
        Find assessor info on the county website

        Monthly payment

        Est. payment

        Payment breakdown

        Explore the cost of this home by adjusting the details. Changes won't be saved.
        All calculations are estimates and provided by Zillow, Inc. for informational purposes only. Actual amounts may vary.
        HOA fees may include property taxes on listings classified as Co-Ops. Contact the listing agent and/or owner for fee details.
        See how much you could borrow to make a competitive offer.

        Climate risks

        Neighborhood: 52052

        Getting around

        4 / 100
        Car-Dependent
        8 / 100
        Somewhat Bikeable

        Nearby schools

        GreatSchools rating
        Schools provided by the listing agent
        • Elementary: Guttenberg Clayton Ridge
        • Middle: Guttenberg Clayton Ridge
        • High: Guttenberg Clayton Ridge

        Source: East Central Iowa AOR as distributed by MLS GRID. This data may not be complete. We recommend contacting the local school district to confirm school assignments for this home.

        A local agent can set up tours, give advice and negotiate with sellers.

        Browse local experts