Ranch style 3 bedroom home with walk-out lower level access to basement. Locate on a large lot on West View Drive just off Acre Street on the outer edge of town. 2000 Sq ft main level with open living room - dining room floorplan with wood burning stone fireplace. Kitchen with hardwood cabinets and adjacent breakfast nook . Main floor laundry room and access to large attached garage. 3 bedroom all on the main level with 2 full baths, one bedroom is the master with huge bath including a garden dub, separate shower and large walk in closet. Full basement lower level with family room, non conforming bedroom, storage room and utility room. new basement door leading to outside yard. Exterior is wood siding with stone front entrance, large yard with garden spot and 2nd detached 24 x 28 shop/garage. Large screened in porch area off living room and uncovered rear deck off kitchen. This is a great home with so much to offer call for private showings
For sale
$369,000
607 W View Dr, Guttenberg, IA 52052
3beds
3,104sqft
Other
Built in 1990
0.46 Acres Lot
$348,000 Zestimate®
$119/sqft
$-- HOA
What's special
Separate showerStorage roomUtility roomLarge attached garageStone front entranceAdjacent breakfast nookMain floor laundry room
- 252 days
- 245
- 7
Zillow last checked:
Listed by:
Daniel Parker,
EXIT REALTY DRIFTLESS GROUP
Source: EXIT Realty broker feed,MLS#: 20260018
Facts & features
Interior
Bedrooms & bathrooms
- Bedrooms: 3
- Bathrooms: 2
- Full bathrooms: 2
Heating
- Forced Air, Natural Gas
Cooling
- Central Air, Other
Features
- Ceiling Fan(s)
- Basement: Concrete, Walk-Out Access, Interior Entry, Exterior Entry
- Has fireplace: No
Interior area
- Total structure area: 3,104
- Total interior livable area: 3,104 sqft
Video & virtual tour
Property
Lot
- Size: 0.46 Acres
Details
- Parcel number: 1504301001
Construction
Type & style
- Home type: SingleFamily
- Property subtype: Other
Condition
- Year built: 1990
Community & HOA
Location
- Region: Guttenberg
Financial & listing details
- Price per square foot: $119/sqft
- Tax assessed value: $45,933
- Annual tax amount: $638
- Date on market: 2/4/2026
- Lease term: Contact For Details
Estimated market value
$348,000
$331,000 - $365,000
$1,936/mo
Price history
| Date | Event | Price |
|---|---|---|
| 6/29/2026 | Price change | $369,000-2.6%$119/sqft |
Source: EXIT Realty broker feed #20260018 Report a problem | ||
| 2/4/2026 | Listed for sale | $379,000+5.3%$122/sqft |
Source: EXIT Realty broker feed #20260018 Report a problem | ||
| 6/25/2025 | Sold | $360,000-5%$116/sqft |
Source:  Northeast Iowa Regional BOR as distributed by MLS GRID #20244407 Report a problem Northeast Iowa Regional BOR as distributed by MLS GRID #20244407 Report a problem | ||
| 4/14/2025 | Pending sale | $379,000$122/sqft |
Source: Northeast Iowa Regional BOR as distributed by MLS GRID #20244407 Report a problem | ||
| 3/31/2025 | Price change | $379,000-1.7%$122/sqft |
Source: Northeast Iowa Regional BOR as distributed by MLS GRID #20244407 Report a problem | ||
| 3/19/2025 | Price change | $385,500-0.5%$124/sqft |
Source: Northeast Iowa Regional BOR as distributed by MLS GRID #20244407 Report a problem | ||
| 12/30/2024 | Price change | $387,500-2.9%$125/sqft |
Source: Northeast Iowa Regional BOR as distributed by MLS GRID #20244407 Report a problem | ||
| 10/1/2024 | Listed for sale | $399,000$129/sqft |
Source: Northeast Iowa Regional BOR as distributed by MLS GRID #20244407 Report a problem | ||
Public tax history
| Year | Property taxes | Tax assessment |
|---|---|---|
| 2025 | $638 +3.2% | $45,933 +22.6% |
| 2024 | $618 -4% | $37,457 |
| 2023 | $644 +6.3% | $37,457 +20% |
| 2022 | $606 -4.1% | $31,213 |
| 2021 | $632 -3.1% | $31,213 -8.9% |
| 2020 | $652 +6.2% | $34,266 |
| 2019 | $615 +27% | $34,266 -29.9% |
| 2018 | $484 -17.4% | $48,910 |
| 2017 | $586 +26.8% | $48,910 +10.6% |
| 2015 | $462 -8.7% | $44,239 -9.9% |
| 2014 | $506 +11.9% | $49,100 +54.3% |
| 2012 | $452 | $31,831 |
Find assessor info on the county website
Monthly payment
Est. payment
Payment breakdown
Explore the cost of this home by adjusting the details. Changes won't be saved.Climate risks
Neighborhood: 52052
Similar homes
- $369,0003 bd2 ba3.1k sqft607 W View Dr, Guttenberg, IA 52052For Sale
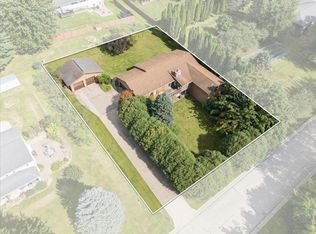 MLS ID #20260018, Daniel Parker, EXIT Realty Driftless Group. Northeast Iowa Regional BOR as distributed by MLS GRID
 - $360,0003 bd3 ba2.2k sqft130 Valleyview Dr, Guttenberg, IA 52052For Sale

 MLS ID #155657, Kayla Aulwes, EXIT Realty Driftless Group. East Central Iowa AOR as distributed by MLS GRID
 - $364,9003 bd2 ba3k sqft810 S River Park Dr, Guttenberg, IA 52052For Sale
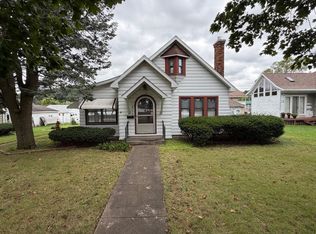 MLS ID #155870, Travis Boeckenstedt, Ole's 5 Star Realty, LLC. East Central Iowa AOR as distributed by MLS GRID
 - $384,5004 bd2 ba2.9k sqft102 N Bluff St, Guttenberg, IA 52052For Sale
 MLS ID #155057, Jeffrey Olson, Ole's 5 Star Realty, LLC. East Central Iowa AOR as distributed by MLS GRID
 - $289,0004 bd2 ba3.3k sqft114 S River Park Dr, Guttenberg, IA 52052For SaleMLS ID #155436, Jeffrey Olson, Ole's 5 Star Realty, LLC. East Central Iowa AOR as distributed by MLS GRID
- $495,0004 bd3 ba1.7k sqft158 Abel Dr, Guttenberg, IA 52052For SaleMLS ID #154366, Jeffrey Olson, Ole's 5 Star Realty, LLC. East Central Iowa AOR as distributed by MLS GRID
- $245,0005 bd3 ba2.6k sqft618 S River Park Dr, Guttenberg, IA 52052For SaleMLS ID #154205, Kayla Aulwes, EXIT Realty Driftless Group. East Central Iowa AOR as distributed by MLS GRID
- $449,0006 bd3 ba4k sqft29969 State Highway 13, Elkader, IA 52043For SaleMLS ID #155434, Jeff Marcks, EXIT Realty Driftless Group. East Central Iowa AOR as distributed by MLS GRID
- $399,0004 bd3 ba2.3k sqft502 S Webster St, Edgewood, IA 52042For SaleMLS ID #155417, Kayla Aulwes, EXIT Realty Driftless Group. East Central Iowa AOR as distributed by MLS GRID
- $289,5002 bd2 ba1.7k sqft237 Main St, North Buena Vista, IA 52066For SaleMLS ID #154498, Jeffrey Olson, Ole's 5 Star Realty, LLC. East Central Iowa AOR as distributed by MLS GRID
- $450,0003 bd2 ba1.5k sqft1600 Jack Oak Rd, Cassville, WI 53806For SaleMLS ID #155073, Olta Shabani, Equity Real Estate Group LLC. East Central Iowa AOR as distributed by MLS GRID
