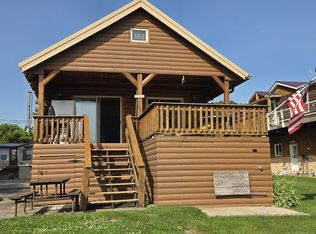
This 2-bedroom home, located just minutes from the mighty Mississippi River, is truly a dream property for anyone needing space, storage, and versatility. Situated on four parcels, the property features three oversized 2+ car garages/shops—perfect for housing boats, cars, motorcycles, and all your recreational toys, plus a dedicated workspace for projects or hobbies. In approximately 2012, the seller also raised the home and poured a brand-new basement, adding valuable space and peace of mind. The home has seen extensive updates, including a new furnace, and central air installed around 2013. It was completely gutted and remodeled approximately 13 years ago, with a spacious kitchen addition enhancing both function and flow. A rare opportunity to own a well-maintained home with exceptional outbuildings and room to grow—both inside and out.
For sale
Price cut: $5K (8/18)
$289,500
237 Main St, North Buena Vista, IA 52066
2beds
1,710sqft
Single Family Residence
Built in 1970
0.29 Acres Lot
$270,000 Zestimate®
$169/sqft
$-- HOA
What's special
Brand-new basementExceptional outbuildingsExtensive updatesSituated on four parcelsNew furnaceCentral air installed
- 135 days
- 103
- 2
Zillow last checked:
Listing updated:
Listed by:
Jeffrey Olson 563-379-7167,
Ole's 5 Star Realty, LLC
Source: East Central Iowa AOR as distributed by MLS GRID,MLS#: 154498
Facts & features
Interior
Bedrooms & bathrooms
- Bedrooms: 2
- Bathrooms: 2
- Full bathrooms: 2
- Main level bathrooms: 1
Bedroom 1
- Level: Upper
- Area: 231.25 Square Feet
- Dimensions: 12'6 x18'6
Bedroom 2
- Level: Upper
- Area: 139.5 Square Feet
- Dimensions: 9' x 15'6
Dining room
- Level: Main
- Area: 160 Square Feet
- Dimensions: 10' x 16'
Kitchen
- Level: Main
- Area: 187 Square Feet
- Dimensions: 11' x 17'
Living room
- Level: Main
- Area: 241.5 Square Feet
- Dimensions: 13'5 x 18'
Heating
- Forced Air
Cooling
- Central Air
Appliances
- Included: Refrigerator, Range, Dishwasher, Microwave, Disposal, Washer, Dryer, Water Softener
- Laundry: Main Level
Features
- Windows: Window Treatments
- Basement: Full
- Has fireplace: No
- Fireplace features: None
Interior area
- Total interior livable area: 1,710 sqft
- Finished area above ground: 1,710
Property
Parking
- Total spaces: 3
- Parking features: Detached, Other
- Has garage: Yes
- Details: Cabinets, Electricity, Floor Drain, Heat, Service Entry, Remote Garage Door Opener
Features
- Levels: Two
- Stories: 2
- Exterior features: Sidewalk
- Has view: Yes
- View description: River, City
- Has water view: Yes
- Water view: River
Lot
- Size: 0.29 Acres
- Dimensions: 48 x 80, 70 x 80, 40 x 80
Details
- Parcel number: 3722253059, 057, 005
- Zoning: residential
Construction
Type & style
- Home type: SingleFamily
- Property subtype: Single Family Residence
Materials
- Vinyl
- Foundation: Concrete Perimeter
- Roof: Steel
Condition
- New construction: No
- Year built: 1970
Utilities & green energy
- Sewer: Septic Tank
- Water: Well
Community & HOA
Location
- Region: North Buena Vista
Financial & listing details
- Price per square foot: $169/sqft
- Tax assessed value: $12,999
- Annual tax amount: $1,867
- Date on market: 4/28/2026
- Cumulative days on market: 136 days
- Listing terms: Cash
Estimated market value
$270,000
$257,000 - $284,000
$1,316/mo
Price history
| Date | Event | Price |
|---|---|---|
| 8/18/2026 | Price change | $289,500-1.7%$169/sqft |
Source:  East Central Iowa AOR as distributed by MLS GRID #154498 Report a problem East Central Iowa AOR as distributed by MLS GRID #154498 Report a problem | ||
| 6/4/2026 | Price change | $294,500-1.7%$172/sqft |
Source: East Central Iowa AOR as distributed by MLS GRID #154498 Report a problem | ||
| 4/28/2026 | Listed for sale | $299,500+7781.6%$175/sqft |
Source: East Central Iowa AOR as distributed by MLS GRID #154498 Report a problem | ||
| 8/13/2008 | Sold | $3,800$2/sqft |
Source: Public Record Report a problem | ||
Public tax history
| Year | Property taxes | Tax assessment |
|---|---|---|
| 2025 | $116 +1.8% | $12,999 +15.9% |
| 2024 | $114 +1.8% | $11,216 |
| 2023 | $112 +3.7% | $11,216 +17.1% |
| 2022 | $108 +10.2% | $9,576 |
| 2021 | $98 +0.2% | $9,576 +16.7% |
| 2020 | $98 +0.6% | $8,206 |
| 2019 | $97 -4.9% | $8,206 +0.3% |
| 2018 | $102 +8.8% | $8,181 |
| 2017 | $94 +193.8% | $8,181 +224.8% |
| 2015 | $32 | $2,519 |
| 2014 | $32 -5.9% | $2,519 |
| 2013 | $34 | $2,519 |
| 2012 | $34 +13.3% | $2,519 |
| 2011 | $30 -6.3% | $2,519 -3.6% |
| 2010 | $32 | $2,613 |
Find assessor info on the county website
Monthly payment
Est. payment
Payment breakdown
Explore the cost of this home by adjusting the details. Changes won't be saved.Climate risks
Neighborhood: 52066
Nearby schools
Schools provided by the listing agent
- Elementary: Guttenberg Clayton Ridge
- Middle: Guttenberg Clayton Ridge
- High: Guttenberg Clayton Ridge
Source: East Central Iowa AOR as distributed by MLS GRID. This data may not be complete. We recommend contacting the local school district to confirm school assignments for this home.
Similar homes
- $164,9002 bd2 ba1.2k sqft223 Errthum Dr, North Buena Vista, IA 52066For Sale

 MLS ID #155334, Ashley Erschen, Remax Advantage. East Central Iowa AOR as distributed by MLS GRID
 - $302,0002 bd1 ba1.8k sqft8295 Highway 133, Cassville, WI 53806For Sale
 MLS ID #2022308, Barbara Bernhardt. SCWMLS
 - $155,0003 bd1 ba1.1k sqft220 Errthum Dr, North Buena Vista, IA 52066For Sale
 MLS ID #155130, Susan Dietz, Remax Advantage. East Central Iowa AOR as distributed by MLS GRID
 - $319,0003 bd2 ba1.8k sqft32387 Highway 52, Guttenberg, IA 52052For Sale
 MLS ID #20262099, Daniel Parker, EXIT Realty Driftless Group. Northeast Iowa Regional BOR as distributed by MLS GRID
 - $284,9004 bd2 ba1.7k sqft1070 Roosevelt St, Dubuque, IA 52001For SaleMLS ID #155401, Austin Healey, Remax Advantage. East Central Iowa AOR as distributed by MLS GRID
- $276,9003 bd2 ba1.6k sqft2930 N Grandview Ave, Dubuque, IA 52001For SaleMLS ID #155494, Travis Kirby, Kirby Realty. East Central Iowa AOR as distributed by MLS GRID
- $269,0005 bd2 ba1.7k sqft106 Kellie Ct, Epworth, IA 52045For SaleMLS ID #155612, Brenda Fangmann, Red Tree Realty/REAL Broker, LLC. East Central Iowa AOR as distributed by MLS GRID
- $249,9003 bd2 ba1.9k sqft3005 Oak Crest Dr, Dubuque, IA 52001For SaleMLS ID #155604, Ashley Cosselman, American Realty of Dubuque, Inc.. East Central Iowa AOR as distributed by MLS GRID
- $279,9002 bd2 ba2.4k sqft2030 Deborah Dr, Dubuque, IA 52001For SaleMLS ID #155562, Lisa Anderson, American Realty of Dubuque, Inc.. East Central Iowa AOR as distributed by MLS GRID
- $260,0003 bd1 ba1.3k sqft17280 Gardners Ln, Dubuque, IA 52001For SaleMLS ID #154983, Bradley Brissey, Brissey Realty LLC. East Central Iowa AOR as distributed by MLS GRID
- $299,0005 bd3 ba1.9k sqft610 S 2nd St, Guttenberg, IA 52052For SaleMLS ID #155555, Kayla Aulwes, EXIT Realty Driftless Group. East Central Iowa AOR as distributed by MLS GRID
- $294,9003 bd2 ba2k sqft3561 Key Corners St, Dubuque, IA 52002For SaleMLS ID #155485, Jamie Blake, Remax Advantage. East Central Iowa AOR as distributed by MLS GRID
- $245,0003 bd2 ba1.4k sqft2920 Wildwood Dr, Dubuque, IA 52001For SaleMLS ID #155478, Roxanne Gartner, Century 21 Signature Real Estate. East Central Iowa AOR as distributed by MLS GRID
- $325,0003 bd2 ba2k sqft31409 Hickory St, Dyersville, IA 52040For SaleMLS ID #155575, Theresa Neuhaus, American Realty of Dubuque, Inc.. East Central Iowa AOR as distributed by MLS GRID
- $265,0004 bd2 ba1.6k sqft608 2nd Ave NW, Farley, IA 52046For SaleMLS ID #155568, Cole Benn, EXIT Unlimited. East Central Iowa AOR as distributed by MLS GRID
