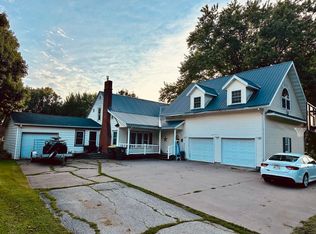
Affordable country living is here! This 4 bedroom 2 bath is minutes from Cassville and the Mississippi River. Tons of nearby outdoor adventure at Nelson Dewey State Park. So many improvements we can't list them, you will have to schedule a showing to see for yourself. You won't be disappointed. Don't miss your chance at owning this great property.
Active
$229,900
7023 Highway 81, Cassville, WI 53806
4beds
1,904sqft
Single Family Residence
Built in ----
0.5 Acres Lot
$-- Zestimate®
$121/sqft
$-- HOA
What's special
- --
- on Zillow
- 309
- views
- 12
- saves
Zillow last checked:
Listing updated:
Listed by:
Rian Randles,
First Weber Inc
Source: SCWMLS,MLS#: 2008522
Facts & features
Interior
Bedrooms & bathrooms
- Bedrooms: 4
- Bathrooms: 2
- Full bathrooms: 2
- Main level bathrooms: 1
Primary bedroom
- Level: Main
- Area: 143
- Dimensions: 11 x 13
Bedroom 2
- Level: Main
- Area: 143
- Dimensions: 11 x 13
Bedroom 3
- Level: Upper
- Area: 180
- Dimensions: 12 x 15
Bedroom 4
- Level: Upper
- Area: 240
- Dimensions: 12 x 20
Dining room
- Level: Main
- Area: 130
- Dimensions: 10 x 13
Kitchen
- Features: Breakfast Bar, Pantry, Range/Oven, Refrigerator
- Level: Main
- Area: 104
- Dimensions: 8 x 13
Living room
- Level: Main
- Area: 240
- Dimensions: 12 x 20
Cooling
- Central Air
Appliances
- Laundry: Main Level
Features
- Great room, At Least 1 tub, Three-Season
- Basement: Partial
- Has fireplace: Yes
- Fireplace features: Wood Burning
Interior area
- Total structure area: 1,904
- Total interior livable area: 1,904 sqft
- Finished area above ground: 1,904
Property
Parking
- Total spaces: 1
- Parking features: 1 car
- Garage spaces: 1
- Has uncovered spaces: Yes
Features
- Levels: Two
- Stories: 2
Lot
- Size: 0.5 Acres
- Dimensions: 166x132
- Features: Rural-not in subdivision
Details
- Parcel number: 008000340000
- Zoning: Res
Construction
Type & style
- Home type: SingleFamily
- Architectural style: Other
- Property subtype: Single Family Residence
Materials
- Vinyl Siding
- Foundation: Block, Other
Utilities & green energy
- Water: Well
Community & HOA
Location
- Region: Cassville
Financial & listing details
- Price per square foot: $121/sqft
- Annual tax amount: $1,353
- Date on market: 9/11/2025
- Inclusions: Range, Refrigerator
- Exclusions: Sellers personal property
Estimated market value
Not available
Estimated sales range
Not available
$1,833/mo
Price history
| Date | Event | Price |
|---|---|---|
| 1/21/2026 | Price change | $229,900-2.2%$121/sqft |
Source:  WIREX MLS #2008522 Report a problem WIREX MLS #2008522 Report a problem | ||
| 9/11/2025 | Listed for sale | $235,000$123/sqft |
Source: WIREX MLS #2008522 Report a problem | ||
Public tax history
Tax history is unavailable.
Monthly payment
Est. payment
Payment breakdown
Explore the cost of this home by adjusting the details. Changes won't be saved.Climate risks
Neighborhood: 53806
Nearby schools
Schools provided by the listing agent
- Elementary: Cassville
- Middle: Cassville
- High: Cassville
- District: Cassville
Source: SCWMLS. This data may not be complete. We recommend contacting the local school district to confirm school assignments for this home.
Similar homes
- $238,5004 bd3 ba2.7k sqft112 W Bluff St, Cassville, WI 53806For Sale
 MLS ID #2031222, Jake Adametz. SCWMLS
 - $198,0004 bd1 ba1.7k sqft4918 County Rd N, Cassville, WI 53806For Sale
 MLS ID #2027284, Sandy Wilkinson. SCWMLS
 - $125,0002 bd1 ba1.1k sqft9866 Rattlesnake Rd, Cassville, WI 53806For Sale
 MLS ID #2027425, Brad Klaas. SCWMLS
 - $200,0003 bd2 ba1.6k sqft530 N 2nd St, Guttenberg, IA 52052For Sale

 MLS ID #155574, Jonna Walters, Red Tree Realty/REAL Broker, LLC. East Central Iowa AOR as distributed by MLS GRID
 - $224,5004 bd3 ba2.8k sqft306 S Monroe St, Garnavillo, IA 52049For SaleMLS ID #153052, Kayla Aulwes, EXIT Realty Driftless Group. East Central Iowa AOR as distributed by MLS GRID
- $299,0005 bd3 ba1.9k sqft610 S 2nd St, Guttenberg, IA 52052For SaleMLS ID #155555, Kayla Aulwes, EXIT Realty Driftless Group. East Central Iowa AOR as distributed by MLS GRID
- $289,5002 bd2 ba1.7k sqft237 Main St, North Buena Vista, IA 52066For SaleMLS ID #154498, Jeffrey Olson, Ole's 5 Star Realty, LLC. East Central Iowa AOR as distributed by MLS GRID
- $164,9002 bd2 ba1.2k sqft223 Errthum Dr, North Buena Vista, IA 52066For SaleMLS ID #155334, Ashley Erschen, Remax Advantage. East Central Iowa AOR as distributed by MLS GRID
- $245,0005 bd3 ba2.6k sqft618 S River Park Dr, Guttenberg, IA 52052For SaleMLS ID #154205, Kayla Aulwes, EXIT Realty Driftless Group. East Central Iowa AOR as distributed by MLS GRID
- $155,0003 bd1 ba1.1k sqft220 Errthum Dr, North Buena Vista, IA 52066For SaleMLS ID #155130, Susan Dietz, Remax Advantage. East Central Iowa AOR as distributed by MLS GRID
- $275,0003 bd2 ba1.3k sqft428 Hickory Rd, Guttenberg, IA 52052For SaleMLS ID #154091, Diane Goerdt, Remax Advantage. East Central Iowa AOR as distributed by MLS GRID
- $145,0002 bd1 ba1.4k sqft3161 Lynx Ave, Osterdock, IA 52035For SaleMLS ID #155150, Kayla Aulwes, EXIT Realty Driftless Group. East Central Iowa AOR as distributed by MLS GRID
- $124,9003 bd1 ba1.4k sqft212 E Main St, Luxemburg, IA 52056For SaleMLS ID #155460, Courtney Olson, Ole's 5 Star Realty, LLC. East Central Iowa AOR as distributed by MLS GRID
