Beautiful acreage located just south of the city of Guttenberg right along US Hwy 52. 3 bedroom Ranch style home with lower level walkout basement. Interior includes main floor Kitchen/dining room combination, large Livingroom, 3 main floor bedrooms, full bath and main floor laundry room. Lower level has large family room, utility room, 2nd full bath and a 2 stall garage. Exterior is a combination of Brick and the rear is vinyl siding with rear patio and main level rear deck off kitchen area.. Cement driveway and blacktop driveway to the 2 outbuildings. A 2 stall metal garage and a barn style workshop 2 level building with 1 stall garden garage. Large landscaped yard. Call the office and make your appointment to see this one!
For sale
Price cut: $21K (10/5)
$298,000
32387 Highway 52, Guttenberg, IA 52052
3beds
1,867sqft
Acres
Built in 1977
0.76 Acres Lot
$284,200 Zestimate®
$160/sqft
$-- HOA
What's special
Lower level walkout basementUtility roomRear patioLarge livingroomLarge landscaped yardMain floor laundry room
- 162 days
- 486
- 26
Zillow last checked:
Listing updated:
Listed by:
Daniel Parker 563-880-0273,
EXIT Realty Driftless Group
Source: Northeast Iowa Regional BOR as distributed by MLS GRID,MLS#: 20262099
Facts & features
Interior
Bedrooms & bathrooms
- Bedrooms: 3
- Bathrooms: 2
- Full bathrooms: 2
Rooms
- Room types: 1st Floor Entry, Bonus Room, Family Room, Main Floor Laundry, Lwr Level Family Room
Other
- Level: Upper
Other
- Level: Main
Other
- Level: Lower
Heating
- Forced Air, Propane
Cooling
- Central Air
Appliances
- Included: Dishwasher, Dryer, Free-Standing Range, Refrigerator, Washer, Water Purifier, Gas Water Heater
- Laundry: 1st Floor, Laundry Room, Washer Hookup
Features
- Solid Surface Counters, Pantry
- Flooring: Hardwood
- Doors: French Doors, Sliding Doors
- Basement: Concrete,Interior Entry,Exterior Entry,Floor Drain,Walk-Out Access
- Has fireplace: No
- Fireplace features: None
Interior area
- Total interior livable area: 1,867 sqft
- Finished area below ground: 625
Property
Parking
- Total spaces: 2
- Parking features: Attached Garage, Detached Garage, Garage Door Opener, Workshop in Garage
- Has attached garage: Yes
- Carport spaces: 2
Features
- Patio & porch: Deck-Multi-Level, Deck, Covered
- Has view: Yes
- View description: Valley
Lot
- Size: 0.76 Acres
- Dimensions: 228 x 168
- Features: Landscaped, Bluff, Wooded
Details
- Additional structures: Storage, Barn(s), Outbuilding
- Parcel number: 1629588002
- Zoning: R-R
- Special conditions: Standard
Construction
Type & style
- Home type: SingleFamily
- Architectural style: Contemporary
- Property subtype: Acres
Materials
- Brick, Vinyl Siding
- Roof: Asphalt
Condition
- Year built: 1977
Utilities & green energy
- Sewer: Septic Tank
- Water: Private Well
Community & HOA
Community
- Security: Smoke Detector(s)
Location
- Region: Guttenberg
Financial & listing details
- Price per square foot: $160/sqft
- Tax assessed value: $255,845
- Annual tax amount: $2,098
- Date on market: 5/15/2026
- Cumulative days on market: 163 days
- Road surface type: Concrete, Hard Surface Road, Paved
Estimated market value
$284,200
$270,000 - $298,000
$1,773/mo
Price history
| Date | Event | Price |
|---|---|---|
| 10/5/2026 | Price change | $298,000-6.6%$160/sqft |
Source:  Northeast Iowa Regional BOR as distributed by MLS GRID #20262099 Report a problem Northeast Iowa Regional BOR as distributed by MLS GRID #20262099 Report a problem | ||
| 8/31/2026 | Price change | $319,000-3.3%$171/sqft |
Source: Northeast Iowa Regional BOR as distributed by MLS GRID #20262099 Report a problem | ||
| 8/14/2026 | Price change | $330,000-2.9%$177/sqft |
Source: Northeast Iowa Regional BOR as distributed by MLS GRID #20262099 Report a problem | ||
| 7/31/2026 | Price change | $340,000-2%$182/sqft |
Source: Northeast Iowa Regional BOR as distributed by MLS GRID #20262099 Report a problem | ||
| 5/15/2026 | Listed for sale | $347,000$186/sqft |
Source: Northeast Iowa Regional BOR as distributed by MLS GRID #20262099 Report a problem | ||
Public tax history
| Year | Property taxes | Tax assessment |
|---|---|---|
| 2025 | -- | $255,644 +17.7% |
| 2024 | $2,110 -1.4% | $217,192 |
| 2023 | $2,140 +4% | $217,192 +20.4% |
| 2022 | $2,058 +1.2% | $180,341 |
| 2021 | $2,034 -5.4% | $180,341 +6% |
| 2020 | $2,150 +1.5% | $170,059 |
| 2019 | $2,119 -3.1% | $170,059 +0.7% |
| 2018 | $2,187 +10.2% | $168,838 |
| 2017 | $1,984 +28.8% | $168,838 +31.7% |
| 2015 | $1,540 +1% | $128,237 +2.8% |
| 2014 | $1,524 +0.4% | $124,687 |
| 2013 | $1,518 +3.1% | $124,687 |
| 2012 | $1,472 +13.2% | $124,687 |
| 2011 | $1,300 +3.7% | $124,687 +7.9% |
| 2010 | $1,254 | $115,549 |
Find assessor info on the county website
Monthly payment
Est. payment
Payment breakdown
Explore the cost of this home by adjusting the details. Changes won't be saved.Climate risks
Neighborhood: 52052
Nearby schools
Schools provided by the listing agent
- Elementary: Clayton Ridge Elementary School
- Middle: Clayton Ridge
- High: Clayton Ridge
Source: Northeast Iowa Regional BOR as distributed by MLS GRID. This data may not be complete. We recommend contacting the local school district to confirm school assignments for this home.
Similar homes
- $305,0002 bd3 ba2.6k sqft1026 N 3rd St, Guttenberg, IA 52052For Sale
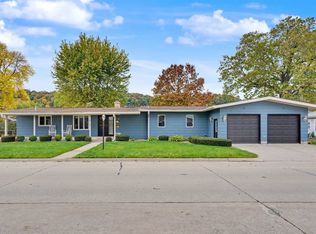
 MLS ID #155987, Dan Ganahl, EXIT Realty Driftless Group. East Central Iowa AOR as distributed by MLS GRID
 - $360,0003 bd3 ba2.2k sqft130 Valleyview Dr, Guttenberg, IA 52052For Sale
 MLS ID #155657, Kayla Aulwes, EXIT Realty Driftless Group. East Central Iowa AOR as distributed by MLS GRID
 - $410,0003 bd3 ba1.6k sqft145 Abel Dr, Guttenberg, IA 52052For Sale
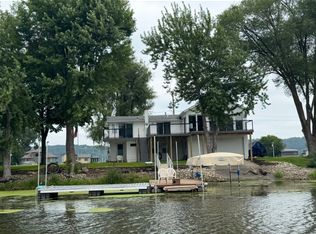 MLS ID #2606330, Diona Carpenter, SKOGMAN REALTY. CRAAR, CDRMLS
 - $359,9003 bd-- ba1.5k sqft1113 N 3rd Ln, Guttenberg, IA 52052For Sale
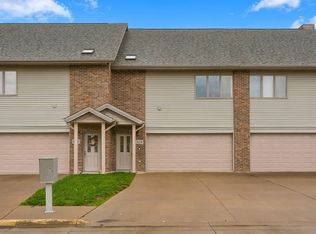 MLS ID #20265087, Amy A Holst, EXIT Realty Driftless Group. Northeast Iowa Regional BOR as distributed by MLS GRID
 - $289,5002 bd2 ba1.7k sqft237 Main St, North Buena Vista, IA 52066For SaleMLS ID #154498, Jeffrey Olson, Ole's 5 Star Realty, LLC. East Central Iowa AOR as distributed by MLS GRID
- $399,9993 bd1 ba1.3k sqft405 Timberlane Rd, Guttenberg, IA 52052For SaleMLS ID #154069, Travis Boeckenstedt, Ole's 5 Star Realty, LLC. East Central Iowa AOR as distributed by MLS GRID
- $245,0005 bd3 ba2.6k sqft618 S River Park Dr, Guttenberg, IA 52052For SaleMLS ID #154205, Kayla Aulwes, EXIT Realty Driftless Group. East Central Iowa AOR as distributed by MLS GRID
- $249,0003 bd3 ba2.4k sqft758 Highland Ct, Holy Cross, IA 52053For SaleMLS ID #155894, Sara Post, Remax Advantage. East Central Iowa AOR as distributed by MLS GRID
- $267,0003 bd1 ba1.1k sqft306 W Union St, Edgewood, IA 52042For SaleMLS ID #155966, Brian Jasper, EXIT Realty Driftless Group. East Central Iowa AOR as distributed by MLS GRID
- $204,9003 bd2 ba2.1k sqft1638 299th Ave, Dyersville, IA 52040For SaleMLS ID #155670, Ryan Kilburg II, Kirby Realty. East Central Iowa AOR as distributed by MLS GRID
- $399,0004 bd3 ba2.3k sqft502 S Webster St, Edgewood, IA 52042For SaleMLS ID #155417, Kayla Aulwes, EXIT Realty Driftless Group. East Central Iowa AOR as distributed by MLS GRID
- $164,9002 bd2 ba1.2k sqft223 Errthum Dr, North Buena Vista, IA 52066For SaleMLS ID #155334, Ashley Erschen, Remax Advantage. East Central Iowa AOR as distributed by MLS GRID
- $249,0002 bd2 ba1.4k sqft304 S Chestnut St, Edgewood, IA 52042For SaleMLS ID #155022, Kayla Aulwes, EXIT Realty Driftless Group. East Central Iowa AOR as distributed by MLS GRID
