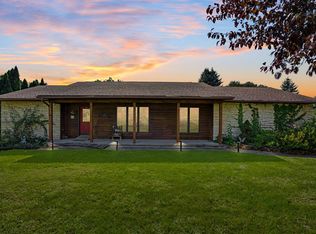
Welcome to 1026 N. 3rd Street in Guttenberg! This beautifully maintained ranch-style home showcases pride of ownership, thoughtful craftsmanship, and an abundance of space both inside and out. Step inside to discover gorgeous hardwood floors, a spacious living room, and an inviting kitchen featuring abundant cabinetry, generous counter space, a center island with seating, and ample pantry storage. The adjoining dining area is surrounded by large windows that fill the space with natural light and offer beautiful views of the backyard. The main level features two generously sized bedrooms and two full bathrooms, including a spacious bath with double vanities, a jetted soaking tub, and a separate shower. Convenient main-floor laundry and a mudroom add to the home's practical, easy-living layout. Downstairs, the full basement offers incredible versatility with a large recreation area featuring a brick hearth and wood stove, an additional half bath, a dedicated workshop, and extensive storage space. Whether you enjoy woodworking, hobbies, or simply appreciate room to spread out, there's plenty of space to make your own. Outside, you'll find beautifully maintained landscaping, mature shade trees, a welcoming covered front porch, and a spacious stamped-concrete patio overlooking the backyard. The oversized attached two-stall garage is another standout feature, offering excellent storage, built-in cabinetry, and room for projects. Meticulously cared for over the years, this home offers a wonderful combination of comfort, character, and functionality. **Come see everything this Guttenberg property has to offer!**
For sale
$305,000
1026 N 3rd St, Guttenberg, IA 52052
2beds
2,612sqft
Single Family Residence
Built in 1985
10,018 Square Feet Lot
$298,000 Zestimate®
$117/sqft
$-- HOA
What's special
Separate showerDedicated workshopExtensive storage spaceTwo generously sized bedroomsAdditional half bathConvenient main-floor laundryGorgeous hardwood floors
- 6 days
- 282
- 13
Likely to sell faster than
Zillow last checked:
Listing updated:
Listed by:
Dan Ganahl 563-213-2681,
EXIT Realty Driftless Group
Source: East Central Iowa AOR as distributed by MLS GRID,MLS#: 155987
Facts & features
Interior
Bedrooms & bathrooms
- Bedrooms: 2
- Bathrooms: 3
- Full bathrooms: 2
- 1/2 bathrooms: 1
- Main level bathrooms: 2
- Main level bedrooms: 2
Bedroom 1
- Level: Main
- Area: 213.26 Square Feet
- Dimensions: 15'5x13'10
Bedroom 2
- Level: Main
- Area: 123.85 Square Feet
- Dimensions: 10'3x12'1
Dining room
- Level: Main
- Area: 233.1 Square Feet
- Dimensions: 13'11x16'9
Family room
- Level: Lower
- Area: 426.94 Square Feet
- Dimensions: 24'9x17'3
Kitchen
- Level: Main
- Area: 175.08 Square Feet
- Dimensions: 15'11x11'
Living room
- Level: Main
- Area: 147.03 Square Feet
- Dimensions: 13'2x11'2
Heating
- Hot Water
Cooling
- Central Air
Appliances
- Included: Refrigerator, Range, Dishwasher, Microwave, Disposal, Water Softener
- Laundry: Main Level
Features
- Windows: Window Treatments
- Basement: Full
- Number of fireplaces: 1
- Fireplace features: Family Room, One
Interior area
- Total interior livable area: 2,612 sqft
- Finished area above ground: 1,582
Property
Parking
- Total spaces: 2
- Parking features: Attached
- Has attached garage: Yes
- Details: Cabinets, Electricity, Floor Drain, Service Entry, Remote Garage Door Opener
Features
- Levels: One
- Stories: 1
Lot
- Size: 10,018 Square Feet
- Dimensions: 10,000 SF
Details
- Parcel number: 3008330006
- Zoning: Residential
Construction
Type & style
- Home type: SingleFamily
- Property subtype: Single Family Residence
Materials
- Other
- Foundation: Concrete Perimeter
Condition
- New construction: No
- Year built: 1985
Utilities & green energy
- Sewer: Public Sewer
- Water: Public
Community & HOA
Community
- Subdivision: Lot 6 & S 50 FT OF LOTS 7 & 8 BLK
Location
- Region: Guttenberg
Financial & listing details
- Price per square foot: $117/sqft
- Tax assessed value: $256,395
- Annual tax amount: $3,633
- Date on market: 10/20/2026
- Listing terms: Cash
Estimated market value
$298,000
$283,000 - $313,000
$1,881/mo
Price history
| Date | Event | Price |
|---|---|---|
| 10/20/2026 | Listed for sale | $305,000$117/sqft |
Source:  East Central Iowa AOR as distributed by MLS GRID #155987 Report a problem | ||
Public tax history
| Year | Property taxes | Tax assessment |
|---|---|---|
| 2025 | $3,106 -1.3% | $256,395 +18% |
| 2024 | $3,148 -5.1% | $217,260 |
| 2023 | $3,316 +5% | $217,260 +18.5% |
| 2022 | $3,158 -1.6% | $183,377 |
| 2021 | $3,210 -4% | $183,377 +4.2% |
| 2020 | $3,342 -1.6% | $176,025 |
| 2019 | $3,397 +1.9% | $176,025 -0.3% |
| 2018 | $3,333 +9% | $176,622 |
| 2017 | $3,058 +6% | $176,622 +9% |
| 2015 | $2,886 +2.9% | $161,978 +4.2% |
| 2014 | $2,804 +3.1% | $155,406 |
| 2013 | $2,720 +1.8% | $155,406 |
| 2012 | $2,672 +0.8% | $155,406 |
| 2011 | $2,652 +3.1% | $155,406 -3.2% |
| 2010 | $2,572 | $160,598 |
Find assessor info on the county website
Monthly payment
Est. payment
Payment breakdown
Explore the cost of this home by adjusting the details. Changes won't be saved.Climate risks
Neighborhood: 52052
Nearby schools
Schools provided by the listing agent
- Elementary: Guttenberg Clayton Ridge
- Middle: Guttenberg Clayton Ridge
- High: Guttenberg Clayton Ridge
Source: East Central Iowa AOR as distributed by MLS GRID. This data may not be complete. We recommend contacting the local school district to confirm school assignments for this home.
Similar homes
- $299,0003 bd2 ba2.8k sqft122 N Bluff St, Guttenberg, IA 52052For Sale
 MLS ID #20264400, Amy A Holst, EXIT Realty Driftless Group. Northeast Iowa Regional BOR as distributed by MLS GRID
- $360,0003 bd3 ba2.2k sqft130 Valleyview Dr, Guttenberg, IA 52052For Sale

 MLS ID #155657, Kayla Aulwes, EXIT Realty Driftless Group. East Central Iowa AOR as distributed by MLS GRID
- $298,0003 bd2 ba1.8k sqft32387 Highway 52, Guttenberg, IA 52052For Sale
 MLS ID #20262099, Daniel Parker, EXIT Realty Driftless Group. Northeast Iowa Regional BOR as distributed by MLS GRID
- $369,0003 bd2 ba3.1k sqft607 W View Dr, Guttenberg, IA 52052For Sale
 EXIT Realty broker feed
- $384,5004 bd2 ba2.9k sqft102 N Bluff St, Guttenberg, IA 52052For SaleMLS ID #155057, Jeffrey Olson, Ole's 5 Star Realty, LLC. East Central Iowa AOR as distributed by MLS GRID
- $289,0004 bd2 ba3.3k sqft114 S River Park Dr, Guttenberg, IA 52052For SaleMLS ID #155436, Jeffrey Olson, Ole's 5 Star Realty, LLC. East Central Iowa AOR as distributed by MLS GRID
- $245,0005 bd3 ba2.6k sqft618 S River Park Dr, Guttenberg, IA 52052For SaleMLS ID #154205, Kayla Aulwes, EXIT Realty Driftless Group. East Central Iowa AOR as distributed by MLS GRID
- $249,0003 bd3 ba2.4k sqft758 Highland Ct, Holy Cross, IA 52053For SaleMLS ID #155894, Sara Post, Remax Advantage. East Central Iowa AOR as distributed by MLS GRID
- $399,9993 bd1 ba1.3k sqft405 Timberlane Rd, Guttenberg, IA 52052For SaleMLS ID #154069, Travis Boeckenstedt, Ole's 5 Star Realty, LLC. East Central Iowa AOR as distributed by MLS GRID
- $289,5002 bd2 ba1.7k sqft237 Main St, North Buena Vista, IA 52066For SaleMLS ID #154498, Jeffrey Olson, Ole's 5 Star Realty, LLC. East Central Iowa AOR as distributed by MLS GRID
