This beautiful classic two-story home dates back to the early 1900s. Filled with character and timeless details, this spacious 4-bedroom, 2-bath home features original wood floors, stunning stained-glass windows, built-in wooden cabinetry, and so much more. The inviting 3-season porch offers the perfect spot to relax and enjoy the changing seasons, while the one-car detached garage provides convenient storage and parking. With generous living space and plenty of original character throughout, this home is truly one you need to see in person to appreciate. Located within walking distance of the local school, downtown, and the riverwalk, this home offers a fantastic combination of historic charm, convenience, and everyday living. Don't miss your opportunity to see all this special home has to offer!
For sale
$289,000
114 S River Park Dr, Guttenberg, IA 52052
4beds
3,381sqft
Single Family Residence
Built in 1900
5,227 Square Feet Lot
$277,100 Zestimate®
$85/sqft
$-- HOA
What's special
One-car detached garageOriginal character throughoutOriginal wood floorsBuilt-in wooden cabinetryGenerous living spaceStunning stained-glass windows
- 18 days
- 479
- 14
Likely to sell faster than
Zillow last checked:
Listing updated:
Listed by:
Jeffrey Olson 563-379-7167,
Ole's 5 Star Realty, LLC
Source: East Central Iowa AOR as distributed by MLS GRID,MLS#: 155436
Facts & features
Interior
Bedrooms & bathrooms
- Bedrooms: 4
- Bathrooms: 2
- Full bathrooms: 2
- Main level bathrooms: 1
- Main level bedrooms: 1
Bedroom 1
- Level: Main
- Area: 108 Square Feet
- Dimensions: 12 x 9
Bedroom 2
- Level: Upper
- Area: 135 Square Feet
- Dimensions: 10 x 13'6
Bedroom 3
- Level: Upper
- Area: 169 Square Feet
- Dimensions: 13 x 13
Bedroom 4
- Level: Upper
- Area: 96 Square Feet
- Dimensions: 8 x 12
Dining room
- Level: Main
- Area: 143 Square Feet
- Dimensions: 11 x 13
Kitchen
- Level: Main
- Area: 78 Square Feet
- Dimensions: 13 x 6
Living room
- Level: Main
- Area: 337.5 Square Feet
- Dimensions: 12'6 x 27
Other
- Level: Main
- Dimensions: 9x9 parlor
Other
- Level: Upper
- Area: 137.5 Square Feet
- Dimensions: 11x12'6
Heating
- Forced Air
Cooling
- Central Air
Appliances
- Included: Refrigerator, Range, Dishwasher, Disposal, Washer, Dryer
- Laundry: Lower Level
Features
- Windows: Window Treatments
- Basement: Full
- Has fireplace: No
- Fireplace features: None
Interior area
- Total interior livable area: 3,381 sqft
- Finished area above ground: 2,300
Property
Parking
- Total spaces: 1
- Parking features: Detached
- Has garage: Yes
- Details: Electricity
Features
- Levels: Two
- Stories: 2
- Patio & porch: Patio, Deck, Porch, Screened
- Exterior features: Walkout, 3 Seasons Room, Sidewalk
- Has view: Yes
- View description: River, City
- Has water view: Yes
- Water view: River
Lot
- Size: 5,227 Square Feet
- Dimensions: 50 x 100
Details
- Parcel number: 3017276005
- Zoning: Residential
Construction
Type & style
- Home type: SingleFamily
- Property subtype: Single Family Residence
Materials
- Brick
- Foundation: Rock
- Roof: Composition
Condition
- New construction: No
- Year built: 1900
Utilities & green energy
- Sewer: Public Sewer
- Water: Public
Community & HOA
Community
- Subdivision: PLP. Lot 5 Blk 3
Location
- Region: Guttenberg
Financial & listing details
- Price per square foot: $85/sqft
- Tax assessed value: $228,622
- Annual tax amount: $2,879
- Date on market: 8/10/2026
- Cumulative days on market: 21 days
- Listing terms: Cash
Estimated market value
$277,100
$263,000 - $291,000
$1,420/mo
Price history
| Date | Event | Price |
|---|---|---|
| 8/10/2026 | Listed for sale | $289,000+103.5%$85/sqft |
Source:  East Central Iowa AOR as distributed by MLS GRID #155436 Report a problem East Central Iowa AOR as distributed by MLS GRID #155436 Report a problem | ||
| 11/21/2019 | Sold | $142,000$42/sqft |
Source: Public Record Report a problem | ||
| 1/17/2017 | Sold | $142,000+1.4%$42/sqft |
Source: East Central Iowa AOR as distributed by MLS GRID #129089 Report a problem | ||
| 6/5/2006 | Sold | $140,000$41/sqft |
Source: Public Record Report a problem | ||
Public tax history
| Year | Property taxes | Tax assessment |
|---|---|---|
| 2025 | $2,708 -1.8% | $228,622 +18.1% |
| 2024 | $2,758 -2.2% | $193,559 |
| 2023 | $2,820 +5% | $193,559 +22.7% |
| 2022 | $2,686 -3% | $157,793 |
| 2021 | $2,770 -4.7% | $157,793 +2.8% |
| 2020 | $2,907 +1.5% | $153,554 |
| 2019 | $2,865 +1.9% | $153,554 +2.7% |
| 2018 | $2,812 +10.1% | $149,499 |
| 2017 | $2,554 -4.4% | $149,499 -0.9% |
| 2015 | $2,672 +3.1% | $150,887 +4.3% |
| 2014 | $2,592 -5.9% | $144,639 |
| 2013 | $2,754 +1.1% | $144,639 -8% |
| 2012 | $2,724 -5.3% | $157,143 |
| 2011 | $2,876 +2.8% | $157,143 -3.7% |
| 2010 | $2,798 | $163,190 |
Find assessor info on the county website
Monthly payment
Est. payment
Payment breakdown
Explore the cost of this home by adjusting the details. Changes won't be saved.Climate risks
Neighborhood: 52052
Nearby schools
Schools provided by the listing agent
- Elementary: Guttenberg Clayton Ridge
- Middle: Guttenberg Clayton Ridge
- High: Guttenberg Clayton Ridge
Source: East Central Iowa AOR as distributed by MLS GRID. This data may not be complete. We recommend contacting the local school district to confirm school assignments for this home.
Similar homes
- $299,0005 bd3 ba1.9k sqft610 S 2nd St, Guttenberg, IA 52052For Sale
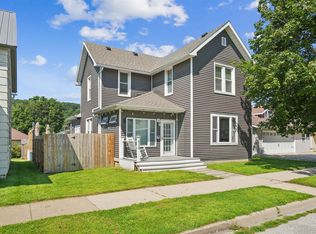
 MLS ID #155555, Kayla Aulwes, EXIT Realty Driftless Group. East Central Iowa AOR as distributed by MLS GRID
 - $299,9003 bd3 ba3.4k sqft518 Acre St, Guttenberg, IA 52052For Sale
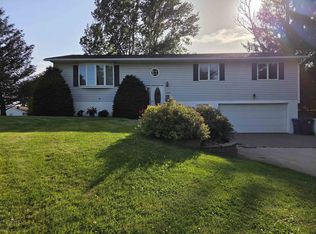 MLS ID #155131, Lynne Winch, Ole's 5 Star Realty, LLC. East Central Iowa AOR as distributed by MLS GRID
 - $285,0003 bd3 ba3.1k sqft111 Sunset Ln, Guttenberg, IA 52052For Sale
 MLS ID #154527, Joe Sylvester, Ole's 5 Star Realty, LLC. East Central Iowa AOR as distributed by MLS GRID
 - $389,5004 bd2 ba2.9k sqft102 N Bluff St, Guttenberg, IA 52052For Sale
 MLS ID #155057, Jeffrey Olson, Ole's 5 Star Realty, LLC. East Central Iowa AOR as distributed by MLS GRID
 - $245,0005 bd3 ba2.6k sqft618 S River Park Dr, Guttenberg, IA 52052For SaleMLS ID #154205, Kayla Aulwes, EXIT Realty Driftless Group. East Central Iowa AOR as distributed by MLS GRID
- $289,5002 bd2 ba1.7k sqft237 Main St, North Buena Vista, IA 52066For SaleMLS ID #154498, Jeffrey Olson, Ole's 5 Star Realty, LLC. East Central Iowa AOR as distributed by MLS GRID
- $224,5004 bd3 ba2.8k sqft306 S Monroe St, Garnavillo, IA 52049For SaleMLS ID #153052, Kayla Aulwes, EXIT Realty Driftless Group. East Central Iowa AOR as distributed by MLS GRID
- $220,0004 bd2 ba4.5k sqft927 Main St, Holy Cross, IA 52053For SaleMLS ID #155479, Cole Benn, EXIT Unlimited. East Central Iowa AOR as distributed by MLS GRID
