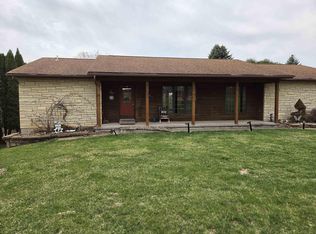
Move-in ready and full of updates! This charming 3-bedroom home offers a spacious yard and a comfortable lower-level family room perfect for entertaining, relaxing, hobbies, or a kids’ playroom. Recent improvements include updated flooring, kitchen countertops, new dishwasher, central air, fresh paint, new carpet, updated sunroom roof and skylights, a new roof on the home, and a NEW water heater installed in July 2026. This home is a must-see!
For sale
Price cut: $6K (7/15)
$323,000
518 Acre St, Guttenberg, IA 52052
3beds
3,416sqft
:
Get pre-qualified$2,384/mo
Single Family Residence
Built in 1990
0.46 Acres Lot
$302,700 Zestimate®
$95/sqft
$-- HOA
What's special
Central airUpdated flooringFresh paintNew carpetSpacious yardNew dishwasher
- 26 days |
- 239 |
- 16 |
Zillow last checked:
Listing updated:
Listed by:
Lynne Winch 563-880-5678,
Ole's 5 Star Realty, LLC
Source: East Central Iowa AOR as distributed by MLS GRID,MLS#: 155131
Facts & features
Interior
Bedrooms & bathrooms
- Bedrooms: 3
- Bathrooms: 3
- Full bathrooms: 3
- Main level bathrooms: 2
- Main level bedrooms: 3
Bedroom 1
- Level: Main
- Area: 144 Square Feet
- Dimensions: 12x12
Bedroom 2
- Level: Main
- Area: 132 Square Feet
- Dimensions: 11x12
Bedroom 3
- Level: Main
- Area: 117 Square Feet
- Dimensions: 9x13
Dining room
- Level: Main
- Area: 143 Square Feet
- Dimensions: 13x11
Kitchen
- Level: Main
- Area: 195 Square Feet
- Dimensions: 15x13
Living room
- Level: Main
- Area: 247 Square Feet
- Dimensions: 19x13
Heating
- Forced Air
Cooling
- Central Air
Appliances
- Included: Refrigerator, Range, Dishwasher, Microwave, Disposal, Water Softener
- Laundry: Main Level
Features
- Windows: Window Treatments
- Basement: Full
- Has fireplace: Yes
- Fireplace features: Bedroom, Family Room, Living Room, Three or More
Interior area
- Total interior livable area: 3,416 sqft
- Finished area above ground: 1,848
Property
Parking
- Total spaces: 2
- Parking features: Build-in/Under
- Has attached garage: Yes
- Details: Electricity, Floor Drain, Heat, Service Entry, Remote Garage Door Opener
Features
- Levels: Bi-Level
- Patio & porch: Deck
- Exterior features: 3 Seasons Room
Lot
- Size: 0.46 Acres
- Dimensions: 125 x 160
Details
- Additional structures: Shed(s)
- Parcel number: 3008357003
- Zoning: Residential
Construction
Type & style
- Home type: SingleFamily
- Property subtype: Single Family Residence
Materials
- Vinyl
- Foundation: Concrete Perimeter
- Roof: Composition
Condition
- New construction: No
- Year built: 1990
Utilities & green energy
- Sewer: Public Sewer
- Water: Public
Community & HOA
Community
- Subdivision: LOT 2 BLOCK 3 WEST VIEW HEIGHTS ADDN. #
Location
- Region: Guttenberg
Financial & listing details
- Price per square foot: $95/sqft
- Tax assessed value: $282,436
- Annual tax amount: $3,856
- Date on market: 7/2/2026
- Cumulative days on market: 27 days
- Listing terms: Cash,Financing
Estimated market value
$302,700
$288,000 - $318,000
$2,204/mo
Price history
| Date | Event | Price |
|---|---|---|
| 7/15/2026 | Price change | $323,000-1.8%$95/sqft |
Source:  East Central Iowa AOR as distributed by MLS GRID #155131 Report a problem East Central Iowa AOR as distributed by MLS GRID #155131 Report a problem | ||
| 7/2/2026 | Listed for sale | $329,000+80.3%$96/sqft |
Source: East Central Iowa AOR as distributed by MLS GRID #155131 Report a problem | ||
| 3/24/2021 | Listing removed | -- |
Source: Owner Report a problem | ||
| 3/16/2020 | Sold | $182,500-4.9%$53/sqft |
Source: Public Record Report a problem | ||
| 2/11/2020 | Pending sale | $192,000$56/sqft |
Source: Owner Report a problem | ||
| 11/18/2019 | Listed for sale | $192,000$56/sqft |
Source: Owner Report a problem | ||
Public tax history
| Year | Property taxes | Tax assessment |
|---|---|---|
| 2025 | $3,856 +2.1% | $282,436 +17.8% |
| 2024 | $3,776 +1.2% | $239,825 |
| 2023 | $3,732 +4.9% | $239,825 +19% |
| 2022 | $3,556 -2.1% | $201,496 |
| 2021 | $3,634 -3.5% | $201,496 +3.6% |
| 2020 | $3,764 -0.7% | $194,445 |
| 2019 | $3,791 +1.9% | $194,445 +0.5% |
| 2018 | $3,720 +8.4% | $193,482 |
| 2017 | $3,432 +5.6% | $193,482 +9% |
| 2015 | $3,250 +3% | $177,542 +4.4% |
| 2014 | $3,156 +2.9% | $170,016 |
| 2013 | $3,066 +1.9% | $170,016 |
| 2012 | $3,010 +3.2% | $170,016 |
| 2011 | $2,918 -1% | $170,016 -1.1% |
| 2010 | $2,946 +15.4% | $171,832 |
| 2007 | $2,552 +11.7% | -- |
| 2005 | $2,284 | -- |
Find assessor info on the county website
Monthly payment
Est. payment
Payment breakdown
Explore the cost of this home by adjusting the details. Changes won't be saved.Climate risks
Neighborhood: 52052
Nearby schools
GreatSchools rating
- 1/10Iowa Virtual AcademyGrades: K-12Distance: 1 mi
- 8/10Clayton Ridge Middle SchoolGrades: 6-8Distance: 1 mi
- 10/10Clayton Ridge High SchoolGrades: 9-12Distance: 1 mi
Schools provided by the listing agent
- Elementary: Guttenberg Clayton Ridge
- Middle: Guttenberg Clayton Ridge
- High: Guttenberg Clayton Ridge
Source: East Central Iowa AOR as distributed by MLS GRID. This data may not be complete. We recommend contacting the local school district to confirm school assignments for this home.
- $300,5003 bd2 ba1.5k sqft103 Christen St, Guttenberg, IA 52052Off Market
- $42,5001.01 Acres7 W View Dr, Guttenberg, IA 52052Lot/Land

- $247,0003 bd2 ba1.4k sqft107 Christen St, Guttenberg, IA 52052Off Market
- $116,300-- bd1 ba-- sqft510 Acre St, Guttenberg, IA 52052Off Market
- $246,0003 bd1 ba1.3k sqft531 Acre St, Guttenberg, IA 52052Off Market
- $242,3004 bd2 ba1.3k sqft102 Christen St, Guttenberg, IA 52052Off Market
- $251,0004 bd3 ba3.1k sqft603 Acre St, Guttenberg, IA 52052Sold
- $279,5004 bd3 ba2.7k sqft603 W View Dr, Guttenberg, IA 52052Sold
A local agent can set up tours, give advice and negotiate with sellers.
Similar homes
- $285,0003 bd3 ba3.1k sqft111 Sunset Ln, Guttenberg, IA 52052For Sale

 MLS ID #154527, Joe Sylvester, Ole's 5 Star Realty, LLC. East Central Iowa AOR as distributed by MLS GRID
 - $319,9002 bd3 ba2.6k sqft506 N 2nd St, Guttenberg, IA 52052For Sale
 MLS ID #154746, Jeffrey Olson, Ole's 5 Star Realty, LLC. East Central Iowa AOR as distributed by MLS GRID
 - $369,0003 bd2 ba3.1k sqft607 W View Dr, Guttenberg, IA 52052For Sale
 MLS ID #20260018, Daniel Parker, EXIT Realty Driftless Group. Northeast Iowa Regional BOR as distributed by MLS GRID
 - $347,0003 bd2 ba1.8k sqft32387 Highway 52, Guttenberg, IA 52052For Sale
 MLS ID #20262099, Daniel Parker, EXIT Realty Driftless Group. Northeast Iowa Regional BOR as distributed by MLS GRID
 - $394,5004 bd2 ba2.9k sqft102 N Bluff St, Guttenberg, IA 52052For SaleMLS ID #155057, Jeffrey Olson, Ole's 5 Star Realty, LLC. East Central Iowa AOR as distributed by MLS GRID
- $349,0004 bd3 ba3.3k sqft1115 E Iowa St, Prairie Du Chien, WI 53821For SaleMLS ID #2026461, Colton Day. SCWMLS
- $245,0005 bd3 ba2.6k sqft618 S River Park Dr, Guttenberg, IA 52052For SaleMLS ID #154205, Kayla Aulwes, EXIT Realty Driftless Group. East Central Iowa AOR as distributed by MLS GRID
- $250,0003 bd2 ba1.8k sqft61506 Park View Dr, Prairie Du Chien, WI 53821For SaleMLS ID #2026743, Sara Boxrucker. SCWMLS
- $294,5002 bd2 ba1.7k sqft237 Main St, North Buena Vista, IA 52066For SaleMLS ID #154498, Jeffrey Olson, Ole's 5 Star Realty, LLC. East Central Iowa AOR as distributed by MLS GRID
- $309,9002 bd1 ba1.8k sqft8295 Highway 133, Cassville, WI 53806For SaleMLS ID #2022308, Barbara Bernhardt. SCWMLS
- $291,9003 bd2 ba1.8k sqft610 1st St, Bloomington, WI 53804For SaleMLS ID #2006391, Barbara Bernhardt. SCWMLS
- $299,0004 bd3 ba2.7k sqft301 1st St NW, Elkader, IA 52043For SaleMLS ID #20254952, Gerald Adams, Adams Auction & Real Estate, LLC. Northeast Iowa Regional BOR as distributed by MLS GRID
- $229,0004 bd3 ba2.8k sqft306 S Monroe St, Garnavillo, IA 52049For SaleMLS ID #153052, Kayla Aulwes, EXIT Realty Driftless Group. East Central Iowa AOR as distributed by MLS GRID
- $229,9004 bd2 ba1.9k sqft7023 Highway 81, Cassville, WI 53806For SaleMLS ID #2008522, Rian Randles. SCWMLS
- $225,0003 bd1 ba2.3k sqft7447 Washington St, New Vienna, IA 52065For SaleMLS ID #155244, Tracy Demmer, American Realty of Dubuque, Inc.. East Central Iowa AOR as distributed by MLS GRID
- $235,0005 bd2 ba2.1k sqft143 N Michigan St, Prairie Du Chien, WI 53821For SaleMLS ID #2025572, Alex McCullick. SCWMLS
- $243,0003 bd3 ba2.2k sqft202 2nd St SW, Elkader, IA 52043For SaleMLS ID #20261714, Brandi Herman, EXIT Realty Driftless Group. Northeast Iowa Regional BOR as distributed by MLS GRID
- $209,9002 bd2 ba3.1k sqft117 Amelia St, Cassville, WI 53806For SaleMLS ID #2027879, Paul J Halberg. SCWMLS
- $379,0003 bd2 ba1.9k sqft303 S Chestnut St, Edgewood, IA 52042For SaleMLS ID #20261524, Carol A Thomas-Schlee, Century 21 Signature Real Estate - Oelwein. Northeast Iowa Regional BOR as distributed by MLS GRID
- $230,0004 bd2 ba4.5k sqft927 Main St, Holy Cross, IA 52053For SaleMLS ID #154104, Cole Benn, EXIT Unlimited. East Central Iowa AOR as distributed by MLS GRID
