COMPLETELY REMODELED & MOVE-IN READY! Everything is NEW in this beautifully renovated 4-bedroom, 2-bath home! From the gorgeous kitchen with new cabinetry, quartz countertops, and appliances to the updated electrical, plumbing, switches, outlets, and quality finishes throughout, every detail has been thoughtfully completed. Step outside and enjoy even more upgrades, including all-new siding, a spacious sun deck, new roofs on both the home and garage, a durable rubber roof system, and energy-saving solar panels. The solar panels are fully paid for and come with the property—no contract or lease to assume. Need extra space? You'll love the separate heated shop with a covered porch—the perfect place to relax while taking in the city views. This home combines modern living with the charm of a small-town river community. All the hard work has been done—just move in, unpack, and enjoy!
For sale
Price cut: $5K (9/14)
$384,500
102 N Bluff St, Guttenberg, IA 52052
4beds
2,912sqft
Single Family Residence
Built in 1952
0.52 Acres Lot
$361,000 Zestimate®
$132/sqft
$-- HOA
What's special
Separate heated shopSpacious sun deckDurable rubber roof systemCity viewsGorgeous kitchenQuality finishes throughoutQuartz countertops
- 123 days
- 246
- 16
Zillow last checked:
Listing updated:
Listed by:
Jeffrey Olson 563-379-7167,
Ole's 5 Star Realty, LLC
Source: East Central Iowa AOR as distributed by MLS GRID,MLS#: 155057
Facts & features
Interior
Bedrooms & bathrooms
- Bedrooms: 4
- Bathrooms: 2
- Full bathrooms: 2
- Main level bathrooms: 1
- Main level bedrooms: 1
Bedroom 1
- Level: Main
- Area: 245.54 Square Feet
- Dimensions: 20'9x11'10
Bedroom 2
- Level: Lower
- Area: 132.25 Square Feet
- Dimensions: 11'6x11'6
Bedroom 3
- Level: Lower
- Area: 121.9 Square Feet
- Dimensions: 11'2x10'11
Bedroom 4
- Level: Lower
- Area: 115.56 Square Feet
- Dimensions: 10'10x10'8
Family room
- Level: Upper
- Area: 706.81 Square Feet
- Dimensions: 32'3x21'11
Kitchen
- Level: Main
- Area: 189 Square Feet
- Dimensions: 15'9x12'
Living room
- Level: Main
- Area: 135.63 Square Feet
- Dimensions: 8'9x15'6
Other
- Area: 121 Square Feet
- Dimensions: 10'1x12'
Heating
- Forced Air
Cooling
- Central Air
Appliances
- Included: Refrigerator, Range, Dishwasher, Microwave, Disposal, Washer, Dryer, Water Softener
- Laundry: Lower Level
Features
- Windows: Window Treatments
- Basement: Full
- Has fireplace: No
- Fireplace features: None
Interior area
- Total interior livable area: 2,912 sqft
- Finished area above ground: 2,213
Property
Parking
- Total spaces: 2
- Parking features: Detached
- Has garage: Yes
- Details: Cabinets, Electricity
Features
- Levels: One
- Stories: 1
Lot
- Size: 0.52 Acres
- Dimensions: 150' x 150'
Details
- Additional structures: Shed(s)
- Parcel number: 3017184001
- Zoning: Residential
Construction
Type & style
- Home type: SingleFamily
- Property subtype: Single Family Residence
Materials
- Foundation: Concrete Perimeter, Rock
Condition
- New construction: No
- Year built: 1952
Utilities & green energy
- Sewer: Public Sewer
- Water: Public
Community & HOA
Community
- Subdivision: GUTT. LOTS 1 & 2 & PT MAIN ST. ADJ. BLK 159
Location
- Region: Guttenberg
Financial & listing details
- Price per square foot: $132/sqft
- Tax assessed value: $264,982
- Annual tax amount: $3,745
- Date on market: 6/23/2026
- Cumulative days on market: 124 days
- Listing terms: Cash
Estimated market value
$361,000
$343,000 - $379,000
$2,042/mo
Price history
| Date | Event | Price |
|---|---|---|
| 9/14/2026 | Price change | $384,500-1.3%$132/sqft |
Source:  East Central Iowa AOR as distributed by MLS GRID #155057 Report a problem East Central Iowa AOR as distributed by MLS GRID #155057 Report a problem | ||
| 8/24/2026 | Price change | $389,500-1.3%$134/sqft |
Source: East Central Iowa AOR as distributed by MLS GRID #155057 Report a problem | ||
| 6/23/2026 | Listed for sale | $394,500+55%$135/sqft |
Source: East Central Iowa AOR as distributed by MLS GRID #155057 Report a problem | ||
| 11/14/2022 | Listing removed | $254,500$87/sqft |
Source: East Central Iowa AOR as distributed by MLS GRID #144940 Report a problem | ||
| 8/22/2022 | Price change | $254,500-3.6%$87/sqft |
Source: East Central Iowa AOR as distributed by MLS GRID #144940 Report a problem | ||
| 7/5/2022 | Price change | $263,900-1.9%$91/sqft |
Source: East Central Iowa AOR as distributed by MLS GRID #144940 Report a problem | ||
| 6/9/2022 | Listed for sale | $268,900+9.8%$92/sqft |
Source: East Central Iowa AOR as distributed by MLS GRID #144940 Report a problem | ||
| 1/14/2022 | Sold | $245,000-5.6%$84/sqft |
Source: East Central Iowa AOR as distributed by MLS GRID #143815 Report a problem | ||
| 12/7/2021 | Pending sale | $259,500$89/sqft |
Source: East Central Iowa AOR as distributed by MLS GRID #143815 Report a problem | ||
| 12/2/2021 | Listed for sale | $259,500+40.3%$89/sqft |
Source: East Central Iowa AOR as distributed by MLS GRID #143815 Report a problem | ||
| 5/31/2013 | Sold | $185,000+131.3%$64/sqft |
Source: Agent Provided Report a problem | ||
| 6/2/2006 | Sold | $80,000$27/sqft |
Source: Public Record Report a problem | ||
Public tax history
| Year | Property taxes | Tax assessment |
|---|---|---|
| 2025 | $3,574 -9.7% | $264,982 +12% |
| 2024 | $3,956 +4.2% | $236,684 -1.5% |
| 2023 | $3,796 +10% | $240,292 +22.6% |
| 2022 | $3,452 -1.4% | $195,955 |
| 2021 | $3,500 -3.6% | $195,955 +4.5% |
| 2020 | $3,631 -1.2% | $187,581 |
| 2019 | $3,675 +11.8% | $187,581 +0% |
| 2018 | $3,287 -1% | $187,554 |
| 2017 | $3,322 +29.2% | $187,554 +18% |
| 2015 | $2,572 +3.2% | $158,963 +4.6% |
| 2014 | $2,492 +19.2% | $152,019 |
| 2013 | $2,090 +1.4% | $152,019 0% |
| 2012 | $2,062 +8.5% | $152,020 |
| 2011 | $1,900 +158.2% | $152,020 -2.2% |
| 2010 | $736 -29.6% | $155,506 |
| 2007 | $1,046 | -- |
Find assessor info on the county website
Monthly payment
Est. payment
Payment breakdown
Explore the cost of this home by adjusting the details. Changes won't be saved.Climate risks
Neighborhood: 52052
Nearby schools
Schools provided by the listing agent
- Elementary: Guttenberg Clayton Ridge
- Middle: Guttenberg Clayton Ridge
- High: Guttenberg Clayton Ridge
Source: East Central Iowa AOR as distributed by MLS GRID. This data may not be complete. We recommend contacting the local school district to confirm school assignments for this home.
Similar homes
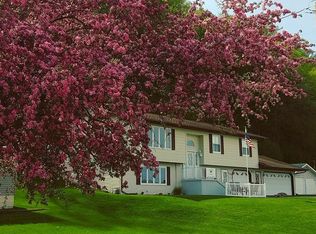
- $299,0003 bd2 ba2.8k sqft122 N Bluff St, Guttenberg, IA 52052For Sale
 MLS ID #20264400, Amy A Holst, EXIT Realty Driftless Group. Northeast Iowa Regional BOR as distributed by MLS GRID
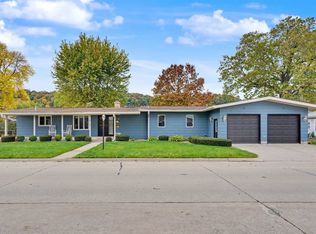
 - $360,0003 bd3 ba2.2k sqft130 Valleyview Dr, Guttenberg, IA 52052For Sale

 MLS ID #155657, Kayla Aulwes, EXIT Realty Driftless Group. East Central Iowa AOR as distributed by MLS GRID
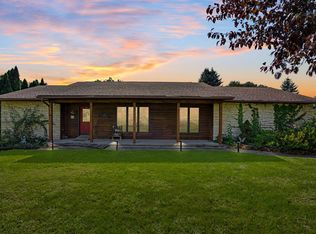
 - $305,0002 bd3 ba2.6k sqft1026 N 3rd St, Guttenberg, IA 52052For Sale
 MLS ID #155987, Dan Ganahl, EXIT Realty Driftless Group. East Central Iowa AOR as distributed by MLS GRID
 - $369,0003 bd2 ba3.1k sqft607 W View Dr, Guttenberg, IA 52052For Sale
 EXIT Realty broker feed
 - $289,0004 bd2 ba3.3k sqft114 S River Park Dr, Guttenberg, IA 52052For SaleMLS ID #155436, Jeffrey Olson, Ole's 5 Star Realty, LLC. East Central Iowa AOR as distributed by MLS GRID
- $495,0004 bd3 ba1.7k sqft158 Abel Dr, Guttenberg, IA 52052For SaleMLS ID #154366, Jeffrey Olson, Ole's 5 Star Realty, LLC. East Central Iowa AOR as distributed by MLS GRID
- $245,0005 bd3 ba2.6k sqft618 S River Park Dr, Guttenberg, IA 52052For SaleMLS ID #154205, Kayla Aulwes, EXIT Realty Driftless Group. East Central Iowa AOR as distributed by MLS GRID
- $399,0004 bd3 ba2.3k sqft502 S Webster St, Edgewood, IA 52042For SaleMLS ID #155417, Kayla Aulwes, EXIT Realty Driftless Group. East Central Iowa AOR as distributed by MLS GRID
- $209,0004 bd2 ba2.8k sqft19837 Fort Rd, Strawberry Point, IA 52076For SaleMLS ID #155971, Joe Sylvester, Ole's 5 Star Realty, LLC. East Central Iowa AOR as distributed by MLS GRID
- $449,0006 bd3 ba4k sqft29969 State Highway 13, Elkader, IA 52043For SaleMLS ID #155434, Jeff Marcks, EXIT Realty Driftless Group. East Central Iowa AOR as distributed by MLS GRID
- $450,0003 bd2 ba1.5k sqft1600 Jack Oak Rd, Cassville, WI 53806For SaleMLS ID #155073, Olta Shabani, Equity Real Estate Group LLC. East Central Iowa AOR as distributed by MLS GRID
