Welcome to your slice of country paradise in beautiful Clayton County, Iowa. This exceptional 3.10-acre property offers the perfect blend of scenic rural living, functional outbuildings, and comfortable home updates. Whether you are looking for room to roam, space for a hobby farm, or a quiet retreat, this acreage delivers. This acreage has a 24'x43' machine shed for all of your needs. Home Highlights: The spacious 4-bedroom home features a bright and inviting main level equipped with modern replacement windows that flood the space with natural light. At the heart of the home is a beautiful kitchen boasting solid oak cabinets, offering ample storage and timeless appeal. Enjoy the ultimate convenience of main-floor laundry, making daily chores a breeze. For peace of mind and long-term durability, the home is topped with a rugged, low-maintenance steel roof.
For sale
$209,000
19837 Fort Rd, Strawberry Point, IA 52076
4beds
2,814sqft
Single Family Residence
Built in 1900
3.1 Acres Lot
$-- Zestimate®
$74/sqft
$-- HOA
What's special
Functional outbuildingsAmple storageSolid oak cabinetsMain-floor laundryRugged low-maintenance steel roofBeautiful kitchen
- 8 days
- 398
- 15
Zillow last checked:
Listing updated:
Listed by:
Joe Sylvester 563-880-2201,
Ole's 5 Star Realty, LLC
Source: East Central Iowa AOR as distributed by MLS GRID,MLS#: 155971
Facts & features
Interior
Bedrooms & bathrooms
- Bedrooms: 4
- Bathrooms: 2
- Full bathrooms: 2
- Main level bathrooms: 1
Bedroom 1
- Level: Upper
- Area: 156 Square Feet
- Dimensions: 13 x 12
Bedroom 2
- Level: Upper
- Area: 144 Square Feet
- Dimensions: 12 x 12
Bedroom 3
- Level: Upper
- Area: 144 Square Feet
- Dimensions: 12 x 12
Bedroom 4
- Level: Upper
- Area: 80 Square Feet
- Dimensions: 8 x 10
Kitchen
- Level: Main
- Area: 182 Square Feet
- Dimensions: 13 x 14
Living room
- Level: Main
- Area: 208 Square Feet
- Dimensions: 13 x 16
Heating
- Forced Air
Cooling
- Window Unit(s)
Appliances
- Included: Refrigerator, Range, Washer, Dryer
- Laundry: Main Level
Features
- Windows: Window Treatments
- Basement: Full
- Has fireplace: No
- Fireplace features: None
Interior area
- Total interior livable area: 2,814 sqft
- Finished area above ground: 1,876
Property
Parking
- Total spaces: 2
- Parking features: Detached
- Has garage: Yes
- Details: Electricity
Features
- Levels: Two
- Stories: 2
Lot
- Size: 3.1 Acres
- Dimensions: 3.10 m/l acres
Details
- Parcel number: 1427427002, 1427477002
- Zoning: Agriculture; Ag Dwelling
Construction
Type & style
- Home type: SingleFamily
- Property subtype: Single Family Residence
Materials
- Stucco
- Foundation: Rock
- Roof: Steel
Condition
- New construction: No
- Year built: 1900
Utilities & green energy
- Sewer: Private Sewer
- Water: Private
Community & HOA
Community
- Subdivision: LOT 1 NE SE 27 92 5 EXC 1 OF 1
Location
- Region: Strawberry Point
Financial & listing details
- Price per square foot: $74/sqft
- Tax assessed value: $68,748
- Annual tax amount: $1,046
- Date on market: 10/19/2026
- Cumulative days on market: 10 days
- Listing terms: Cash
Estimated market value
Not available
Estimated sales range
Not available
Not available
Price history
| Date | Event | Price |
|---|---|---|
| 10/19/2026 | Listed for sale | $209,000$74/sqft |
Source:  East Central Iowa AOR as distributed by MLS GRID #155971 Report a problem | ||
Public tax history
| Year | Property taxes | Tax assessment |
|---|---|---|
| 2019 | $866 -2.8% | $68,748 +7.1% |
| 2018 | $891 +22.7% | $64,199 |
| 2017 | $726 -23.7% | $64,199 -24.7% |
| 2015 | $952 -0.8% | $85,313 +3% |
| 2014 | $960 +1.9% | $82,817 |
| 2013 | $942 -4.7% | $82,817 +3% |
| 2012 | $988 +5.1% | $80,408 |
| 2011 | $940 +7.1% | $80,408 +3.9% |
| 2010 | $878 | $77,421 |
Find assessor info on the county website
Monthly payment
Est. payment
Payment breakdown
Explore the cost of this home by adjusting the details. Changes won't be saved.Climate risks
Neighborhood: 52076
Nearby schools
Schools provided by the listing agent
- Elementary: Elkader - Central
- Middle: Elkader-Central
- High: Elkader-Central
Source: East Central Iowa AOR as distributed by MLS GRID. This data may not be complete. We recommend contacting the local school district to confirm school assignments for this home.
- $674,2002 bd2 ba1.4k sqft20024 Fort Rd, Strawberry Point, IA 52076Off Market
- $11,405-- bd-- ba-- sqft19837 Fort Rd, Strawberry point, IA 52076Off Market
- $1,547-- bd-- ba-- sqft19837 Fort Rd, Strawberry point, IA 52076Off Market
- $394,500-- bd-- ba-- sqft19837 Fort Rd, Strawberry point, IA 52076Off Market
Similar homes
- $210,0003 bd3 ba1.5k sqft411 Elkader St, Strawberry Point, IA 52076For Sale
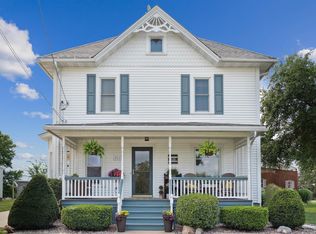 MLS ID #20265003, Carol A Thomas-Schlee, Century 21 Signature RE - Oelwein. Northeast Iowa Regional BOR as distributed by MLS GRID
- $174,9004 bd3 ba2.3k sqft107 Park Ave, Strawberry Point, IA 52076For Sale
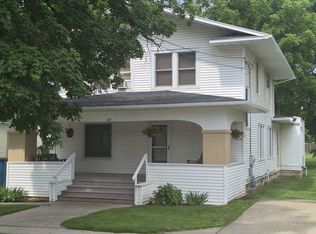 MLS ID #20263382, Mark M Meyer, Allen Real Estate Company, LLC. Northeast Iowa Regional BOR as distributed by MLS GRID
- $249,0003 bd2 ba1.7k sqft312 Commercial St, Strawberry Point, IA 52076For Sale By Owner
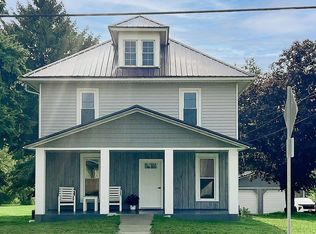
- $213,0003 bd2 ba1.8k sqft107 W Elm St, Strawberry Point, IA 52076For Sale
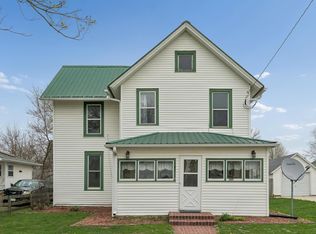 MLS ID #20261614, Carol A Thomas-Schlee, Century 21 Signature RE - Oelwein. Northeast Iowa Regional BOR as distributed by MLS GRID
- $204,9003 bd2 ba2.1k sqft1638 299th Ave, Dyersville, IA 52040For Sale
 MLS ID #155670, Ryan Kilburg II, Kirby Realty. East Central Iowa AOR as distributed by MLS GRID
- $249,0004 bd4 ba2.5k sqft108 S Center Street, Dundee, IA 52038For SaleMLS ID #152784, Kayla Aulwes, EXIT Realty Driftless Group. East Central Iowa AOR as distributed by MLS GRID
- $156,9002 bd1 ba1.6k sqft210 Locust St, Strawberry Point, IA 52076For SaleMLS ID #154722, Travis Boeckenstedt, Ole's 5 Star Realty, LLC. East Central Iowa AOR as distributed by MLS GRID
- $149,9002 bd1 ba2.4k sqft1859 13th Hwy, Manchester, IA 52057For SaleMLS ID #155666, Jeffrey Olson, Ole's 5 Star Realty, LLC. East Central Iowa AOR as distributed by MLS GRID
- $289,0004 bd2 ba3.3k sqft114 S River Park Dr, Guttenberg, IA 52052For SaleMLS ID #155436, Jeffrey Olson, Ole's 5 Star Realty, LLC. East Central Iowa AOR as distributed by MLS GRID
- $305,0002 bd3 ba2.6k sqft1026 N 3rd St, Guttenberg, IA 52052For SaleMLS ID #155987, Dan Ganahl, EXIT Realty Driftless Group. East Central Iowa AOR as distributed by MLS GRID
- $180,0006 bd4 ba1.8k sqft412 Main St, Colesburg, IA 52035For SaleMLS ID #155183, Jerry Elbert, EXIT Unlimited. East Central Iowa AOR as distributed by MLS GRID
