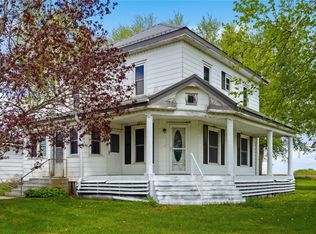
Experience the charm of country living with the convenience of a hard-surfaced road at this beautifully remodeled two-story home situated on 2.73 acres. Originally built in 1900, this property combines timeless character with modern updates, offering comfortable living space and exceptional outbuildings for hobbies, storage, livestock, or equipment. The home features 3 bedrooms, 2 three-quarter bathrooms, and 1 half bath, providing ample space for family and guests. Enjoy the convenience of main-floor laundry and a thoughtfully updated interior that blends historic charm with modern functionality. Outside, you'll find an impressive collection of outbuildings, including a 24' x 26' detached garage, a substantial 46' x 46' barn, and a 40' x 60' machine shed, making this property ideal for those seeking room for projects, recreational vehicles, agricultural use, or additional storage. Surrounded by open country views, this acreage offers the peaceful rural lifestyle you've been looking for while maintaining easy access via a hard-surface road. Whether you're looking for a hobby farm, extra space for equipment, or simply a place to enjoy the beauty of Northeast Iowa, this property offers a rare combination of comfortable living and versatile outbuildings. Don't miss this opportunity to own a well-maintained acreage with room to live, work, and play in the heart of rural Iowa.
For sale
Price cut: $5K (9/11)
$270,000
1097 Slater Ave, Aurora, IA 50607
3beds
1,612sqft
Acres
Built in 1900
2.73 Acres Lot
$260,200 Zestimate®
$167/sqft
$-- HOA
What's special
- 98 days
- 348
- 32
Zillow last checked:
Listing updated:
Listed by:
Jason J Boyd 641-330-7032,
Cedar Valley Property Solutions- Charles City
Source: Northeast Iowa Regional BOR as distributed by MLS GRID,MLS#: 20262823
Facts & features
Interior
Bedrooms & bathrooms
- Bedrooms: 3
- Bathrooms: 3
- 3/4 bathrooms: 2
- 1/2 bathrooms: 1
Rooms
- Room types: Primary Bedroom w/ Closet
Other
- Level: Upper
Other
- Level: Main
Other
- Level: Lower
Heating
- Forced Air, Natural Gas
Cooling
- Ceiling Fan(s), Central Air
Appliances
- Laundry: 1st Floor
Features
- Basement: Block
- Has fireplace: No
- Fireplace features: None
Interior area
- Total interior livable area: 1,612 sqft
- Finished area below ground: 0
Property
Parking
- Total spaces: 2
- Parking features: Detached Garage
- Carport spaces: 2
Lot
- Size: 2.73 Acres
- Dimensions: 360.6'x322.9'
Details
- Additional structures: Outbuilding
- Parcel number: 0301400006
- Zoning: R-1
- Special conditions: Standard
Construction
Type & style
- Home type: SingleFamily
- Property subtype: Acres
Materials
- Vinyl Siding
- Roof: Asphalt
Condition
- Year built: 1900
Utilities & green energy
- Sewer: Septic Tank
- Water: Private Well
Community & HOA
Location
- Region: Aurora
Financial & listing details
- Price per square foot: $167/sqft
- Tax assessed value: $221,350
- Annual tax amount: $2,261
- Date on market: 6/22/2026
- Cumulative days on market: 99 days
- Road surface type: Gravel, Hard Surface Road
Estimated market value
$260,200
$247,000 - $273,000
$1,444/mo
Price history
| Date | Event | Price |
|---|---|---|
| 9/11/2026 | Price change | $270,000-1.8%$167/sqft |
Source:  Northeast Iowa Regional BOR as distributed by MLS GRID #20262823 Report a problem Northeast Iowa Regional BOR as distributed by MLS GRID #20262823 Report a problem | ||
| 8/4/2026 | Price change | $275,000-1.8%$171/sqft |
Source: Northeast Iowa Regional BOR as distributed by MLS GRID #20262823 Report a problem | ||
| 6/22/2026 | Listed for sale | $280,000-5.1%$174/sqft |
Source: Northeast Iowa Regional BOR as distributed by MLS GRID #20262823 Report a problem | ||
| 5/27/2026 | Listing removed | $295,000$183/sqft |
Source:  DMMLS #731045 Report a problem DMMLS #731045 Report a problem | ||
| 11/30/2025 | Listed for sale | $295,000+58.6%$183/sqft |
Source:  CRAAR, CDRMLS #2509605 Report a problem CRAAR, CDRMLS #2509605 Report a problem | ||
| 9/1/2021 | Sold | $186,000+0.5%$115/sqft |
Source: Northeast Iowa Regional BOR as distributed by MLS GRID #20212896 Report a problem | ||
| 6/30/2021 | Pending sale | $185,000$115/sqft |
Source: Northeast Iowa Regional BOR as distributed by MLS GRID #20212896 Report a problem | ||
| 6/23/2021 | Listed for sale | $185,000$115/sqft |
Source: Northeast Iowa Regional BOR as distributed by MLS GRID #20212896 Report a problem | ||
Public tax history
| Year | Property taxes | Tax assessment |
|---|---|---|
| 2024 | $2,008 +6.5% | $178,280 +2.1% |
| 2023 | $1,886 +30.8% | $174,580 +25.9% |
| 2022 | $1,442 +1% | $138,620 +36.4% |
| 2021 | $1,428 +0.6% | $101,620 +8.1% |
| 2020 | $1,420 +12.5% | $93,970 |
| 2019 | $1,262 +7.9% | $93,970 +1.9% |
| 2018 | $1,170 | $92,180 |
| 2017 | $1,170 +11% | $92,180 +4.5% |
| 2016 | $1,054 | $88,178 |
| 2015 | $1,054 -5.4% | $88,178 -3.4% |
| 2014 | $1,114 | $91,274 |
| 2013 | -- | $91,274 +2.8% |
| 2012 | -- | $88,810 |
| 2011 | -- | $88,810 +3.4% |
| 2010 | -- | $85,896 |
| 2007 | $916 +13.9% | -- |
| 2005 | $804 | -- |
Find assessor info on the county website
Monthly payment
Est. payment
Payment breakdown
Explore the cost of this home by adjusting the details. Changes won't be saved.Climate risks
Neighborhood: 50607
Nearby schools
Schools provided by the listing agent
- Elementary: East Buchanan
- Middle: East Buchanan
- High: East Buchanan
Source: Northeast Iowa Regional BOR as distributed by MLS GRID. This data may not be complete. We recommend contacting the local school district to confirm school assignments for this home.
Similar homes
- $299,9003 bd2 ba1.4k sqft1427 Jackson Ave, Hazleton, IA 50641For Sale
 MLS ID #20263853, Travis Foley, Berkshire Hathaway Home Serv. Northeast Iowa Regional BOR as distributed by MLS GRID
 - $265,0004 bd3 ba1.5k sqft2921A 220th St W, Winthrop, IA 50682For Sale
 MLS ID #2601681, Pattie Fox, Realty87. CRAAR, CDRMLS
 - $254,9003 bd2 ba1.9k sqft201 Rainbow Dr, Fairbank, IA 50629For Sale
 MLS ID #20264637, Bryce J Clark, Re/Max Concepts. Northeast Iowa Regional BOR as distributed by MLS GRID
 - $269,9004 bd2 ba2.1k sqft706 7th St SE, Oelwein, IA 50662For Sale
 MLS ID #20263478, Noelle Coleman, EXIT Realty Unlimited Oelwein. Northeast Iowa Regional BOR as distributed by MLS GRID
