Great opportunity to own a 3-bedroom, 1-bath home situated on over ½ acre! This property offers a spacious setting with plenty of room to grow, garden, or simply enjoy the outdoors. Inside, you’ll find a functional layout with generous living space, ready for your personal touch and updates.
The home features a large kitchen area with ample cabinetry, an open dining space, and comfortable bedrooms filled with natural light. A 3+ car garage/shed provides excellent storage, workspace, or hobby potential—perfect for anyone needing extra room for tools, vehicles, or projects.
While the home does need some TLC, it presents a fantastic opportunity for investors, DIY enthusiasts, or buyers looking to build equity. With solid bones and a great lot, this property could truly shine with a little vision and effort.
For sale
$139,000
110 12th St SE, Oelwein, IA 50662
3beds
1,124sqft
Single Family Residence
Built in 1900
0.69 Acres Lot
$-- Zestimate®
$124/sqft
$-- HOA
What's special
Spacious settingGreat lotOpen dining space
- 128 days
- 201
- 19
Zillow last checked:
Listing updated:
Listed by:
Brandon Moore-Creative Real Estate Team 319-202-4727,
Creative Real Estate Iowa
Source: CRAAR, CDRMLS,MLS#: 2603921 Originating MLS: Cedar Rapids Area Association Of Realtors
Originating MLS: Cedar Rapids Area Association Of RealtorsFacts & features
Interior
Bedrooms & bathrooms
- Bedrooms: 3
- Bathrooms: 1
- Full bathrooms: 1
Rooms
- Room types: Laundry, Living Room
Other
- Level: First
Heating
- Forced Air, Gas
Cooling
- Central Air
Appliances
- Included: Dryer, Dishwasher, Microwave, Range, Refrigerator, Washer
- Laundry: Main Level
Features
- Breakfast Bar, Eat-in Kitchen, Kitchen/Dining Combo, Main Level Primary, Vaulted Ceiling(s)
- Has basement: Yes
Interior area
- Total interior livable area: 1,124 sqft
- Finished area above ground: 1,124
- Finished area below ground: 0
Video & virtual tour
Property
Parking
- Total spaces: 3
- Parking features: Detached, Garage
- Garage spaces: 3
Features
- Stories: 1
Lot
- Size: 0.69 Acres
- Dimensions: 200 x 150
Details
- Additional structures: Outbuilding
- Parcel number: 1828404014
Construction
Type & style
- Home type: SingleFamily
- Architectural style: Ranch
- Property subtype: Single Family Residence
Materials
- Frame, Vinyl Siding
- Foundation: Block
Condition
- New construction: No
- Year built: 1900
Utilities & green energy
- Sewer: Public Sewer
- Water: Public
Community & HOA
HOA
- Has HOA: No
Location
- Region: Oelwein
Financial & listing details
- Price per square foot: $124/sqft
- Tax assessed value: $245,203
- Annual tax amount: $1,230
- Date on market: 6/12/2026
- Listing terms: Cash,Conventional,FHA,USDA Loan,VA Loan
Estimated market value
Not available
Estimated sales range
Not available
Not available
Price history
| Date | Event | Price |
|---|---|---|
| 6/12/2026 | Listed for sale | $139,000+181.4%$124/sqft |
Source:  CRAAR, CDRMLS #2603921 Report a problem CRAAR, CDRMLS #2603921 Report a problem | ||
| 5/29/2026 | Sold | $49,400-70%$44/sqft |
Source:  Northeast Iowa Regional BOR as distributed by MLS GRID #20262550 Report a problem Northeast Iowa Regional BOR as distributed by MLS GRID #20262550 Report a problem | ||
| 9/10/2025 | Listing removed | $164,900$147/sqft |
Source: CRAAR, CDRMLS #2502551 Report a problem | ||
| 3/10/2025 | Listed for sale | $164,900+499.6%$147/sqft |
Source: Northeast Iowa Regional BOR as distributed by MLS GRID #20250926 Report a problem | ||
| 3/1/2023 | Listing removed | -- |
Source: Zillow Rentals Report a problem | ||
| 2/14/2023 | Listed for rent | $850$1/sqft |
Source: Zillow Rentals Report a problem | ||
| 10/22/1996 | Sold | $27,500$24/sqft |
Source: Agent Provided Report a problem | ||
Public tax history
| Year | Property taxes | Tax assessment |
|---|---|---|
| 2024 | -- | -- |
| 2023 | $4,898 -5.4% | -- |
| 2022 | $5,180 +248.6% | $245,203 +4.5% |
| 2021 | $1,486 +24% | $234,587 +248.4% |
| 2020 | $1,198 +22.2% | $67,330 |
| 2019 | $980 +17.2% | $67,330 +19.8% |
| 2018 | $836 -12.2% | $56,180 +15.1% |
| 2017 | $952 +17.5% | $48,790 |
| 2016 | $810 | $48,790 |
| 2015 | $810 -6.5% | -- |
| 2014 | $866 -6.5% | -- |
| 2013 | $926 -6.1% | -- |
| 2012 | $986 +2.7% | -- |
| 2011 | $960 +8.4% | -- |
| 2010 | $886 +27.3% | -- |
| 2009 | $696 +5.8% | -- |
| 2008 | $658 -0.6% | -- |
| 2007 | $662 +1.5% | -- |
| 2005 | $652 | -- |
Find assessor info on the county website
Monthly payment
Est. payment
Payment breakdown
Explore the cost of this home by adjusting the details. Changes won't be saved.Climate risks
Neighborhood: 50662
Nearby schools
Schools provided by the listing agent
- Elementary: Oelwein
- Middle: Oelwein
- High: Oelwein
Source: CRAAR, CDRMLS. This data may not be complete. We recommend contacting the local school district to confirm school assignments for this home.
Similar homes
- $129,0003 bd1 ba1.3k sqft947 1st Ave SE, Oelwein, IA 50662For Sale
 MLS ID #20263699, Taylor Swaney, Century 21 Signature RE - Oelwein. Northeast Iowa Regional BOR as distributed by MLS GRID
 - $139,0003 bd1 ba1.6k sqft1104 1st St NE, Oelwein, IA 50662For Sale
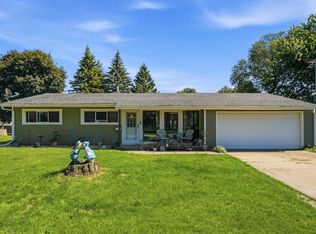 MLS ID #20262459, Taylor Swaney, Century 21 Signature RE - Oelwein. Northeast Iowa Regional BOR as distributed by MLS GRID
 - $--3 bd2 ba1.6k sqft825 2nd Ave NE, Oelwein, IA 50662Auction
 Auction.com 2
 - $175,0003 bd1 ba1k sqft908 3rd Ave SW, Oelwein, IA 50662For Sale
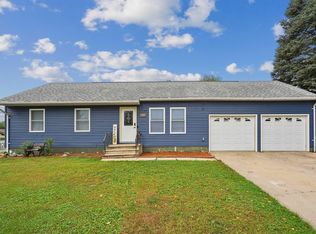 MLS ID #20264581, Kelly L Walton, Ohl Iowa Realty, Inc. Northeast Iowa Regional BOR as distributed by MLS GRID
