500 W 3rd Street, Sumner, IA 50674 — a recently remodeled 3-bedroom, 2-bathroom home offering move-in ready living with plenty of versatile space. The interior has been completely renovated, with vaulted ceilings creating a beautiful open concept feel. A finished walk-in attic adds flexible bonus space — use it as an extra bedroom, home office, playroom, or simply generous storage. With three bedrooms, two full baths, and that bonus attic level, the home lives larger than expected. For buyers who want character without a project list, this is the sweet spot: renovation done, deck new, outbuildings ready from day one. Step outside to the new deck, plus a car-port and extra storage shed for vehicles, tools, and gear. The property even includes a chicken coop — a rare in-town find for fresh eggs and a little hobby-farm charm. Set in Sumner, a welcoming small town in Bremer County, this home delivers the calm of rural Iowa living with local shops, community schools, and everyday conveniences close by. Remodeled homes that are truly move-in ready are hard to come by in small-town Iowa — this one is ready for its next owner today, not after months of projects. Whether you are settling into small-town life or hunting for an affordable Iowa home.
Upgrades - Home was gutted to studs less than 4 years ago. Reinsulated, Rewired, Windows & Doors, Kitchen Cabinets, Flooring, Shingled Roof in 2023 Front Deck-2026. Added Carport-2025, New furnace-2023
For sale
Price cut: $10K (9/18)
$155,000
500 W 3rd St, Sumner, IA 50674
3beds
1,277sqft
Single Family Residence
Built in 1908
8,712 Square Feet Lot
$150,200 Zestimate®
$121/sqft
$-- HOA
What's special
Three bedroomsWindows and doorsNew deckKitchen cabinets
- 80 days
- 253
- 34
Zillow last checked:
Listing updated:
Listed by:
Bryan Curtis (515)770-2491,
Attain RE
Source: DMMLS,MLS#: 747025 Originating MLS: Des Moines Area Association of REALTORS
Facts & features
Interior
Bedrooms & bathrooms
- Bedrooms: 3
- Bathrooms: 2
- Full bathrooms: 2
- Main level bedrooms: 2
Heating
- Gas, Natural Gas
Cooling
- Central Air
Appliances
- Included: Microwave
- Laundry: Main Level
Features
- Dining Area
- Flooring: Carpet
- Basement: Unfinished
- Has fireplace: No
Interior area
- Total structure area: 1,277
- Total interior livable area: 1,277 sqft
Property
Parking
- Total spaces: 1
- Parking features: Attached, Garage, One Car Garage
- Attached garage spaces: 1
Features
- Levels: Two
- Stories: 2
- Patio & porch: Open, Patio
- Exterior features: Patio, Storage
Lot
- Size: 8,712 Square Feet
- Dimensions: 66 x 132
- Features: Rectangular Lot
Details
- Additional structures: Storage
- Parcel number: 0423479009
- Zoning: R
Construction
Type & style
- Home type: SingleFamily
- Architectural style: Two Story
- Property subtype: Single Family Residence
Materials
- Metal Siding
- Foundation: Block, Stone
- Roof: Asphalt,Shingle
Condition
- Resale
- New construction: No
- Year built: 1908
Utilities & green energy
- Sewer: Public Sewer
- Water: Public
Community & HOA
Community
- Security: Fire Alarm, Smoke Detector(s)
HOA
- Has HOA: No
Location
- Region: Sumner
Financial & listing details
- Price per square foot: $121/sqft
- Tax assessed value: $86,280
- Annual tax amount: $1,343
- Date on market: 8/27/2026
- Cumulative days on market: 80 days
- Listing terms: Cash,Conventional,FHA,VA Loan
- Road surface type: Concrete
Estimated market value
$150,200
$143,000 - $158,000
$1,215/mo
Price history
| Date | Event | Price |
|---|---|---|
| 9/18/2026 | Price change | $155,000-6.1%$121/sqft |
Source:  DMMLS #747025 Report a problem | ||
| 8/27/2026 | Listed for sale | $165,000+135.7%$129/sqft |
Source: DMMLS #747025 Report a problem | ||
| 6/23/2022 | Sold | $70,000-7.9%$55/sqft |
Source:  Northeast Iowa Regional BOR as distributed by MLS GRID #20222101 Report a problem | ||
| 5/19/2022 | Pending sale | $76,000$60/sqft |
Source: Northeast Iowa Regional BOR as distributed by MLS GRID #20222101 Report a problem | ||
| 5/17/2022 | Listed for sale | $76,000+81%$60/sqft |
Source: Northeast Iowa Regional BOR as distributed by MLS GRID #20222101 Report a problem | ||
| 9/8/2017 | Sold | $42,000-6.7%$33/sqft |
Source: Northeast Iowa Regional BOR as distributed by MLS GRID #20173377 Report a problem | ||
| 7/19/2017 | Pending sale | $45,000$35/sqft |
Source: CENTURY 21 LSB Real Estate #20173377 Report a problem | ||
| 6/19/2017 | Listed for sale | $45,000+42.9%$35/sqft |
Source: CENTURY 21 LSB Real Estate #20173377 Report a problem | ||
| 12/19/2011 | Sold | $31,500$25/sqft |
Source: Public Record Report a problem | ||
Public tax history
| Year | Property taxes | Tax assessment |
|---|---|---|
| 2025 | $1,066 +23.1% | $86,280 +13.1% |
| 2024 | $866 +53% | $76,300 +18.3% |
| 2023 | $566 +3.3% | $64,500 +60.2% |
| 2022 | $548 -4.5% | $40,260 |
| 2021 | $574 -20.2% | $40,260 +2.3% |
| 2020 | $719 +8.2% | $39,370 |
| 2019 | $664 -13.4% | $39,370 +4% |
| 2018 | $768 +19.9% | $37,840 -10.8% |
| 2017 | $640 -15.3% | $42,440 |
| 2016 | $756 | $42,440 +7% |
| 2015 | $756 +9.6% | $39,670 |
| 2014 | $690 -16.9% | $39,670 |
| 2013 | $830 -10% | -- |
| 2012 | $922 +24.9% | -- |
| 2010 | $738 +11.1% | -- |
| 2009 | $664 +2.2% | -- |
| 2008 | $650 +7.3% | -- |
| 2007 | $606 +20.2% | -- |
| 2005 | $504 | -- |
Find assessor info on the county website
Monthly payment
Est. payment
Payment breakdown
Explore the cost of this home by adjusting the details. Changes won't be saved.Climate risks
Neighborhood: 50674
Nearby schools
Schools provided by the listing agent
- District: Outside School District
Source: DMMLS. This data may not be complete. We recommend contacting the local school district to confirm school assignments for this home.
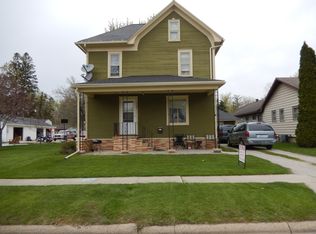

Similar homes
- $--5 bd1 ba1.6k sqft411 W 3rd St, Sumner, IA 50674Auction
 Auction.com 2
- $163,0003 bd2 ba1.5k sqft613 Wapsie St, Sumner, IA 50674For Sale
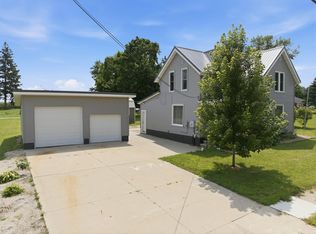 MLS ID #20263413, Connie K Rochford, Town & Country Real Estate. Northeast Iowa Regional BOR as distributed by MLS GRID
- $162,9002 bd2 ba1.2k sqft400 N Maple St, Sumner, IA 50674For Sale
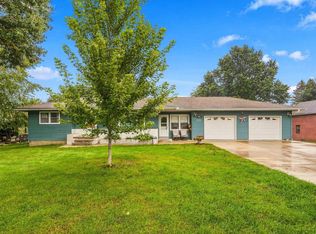 MLS ID #20264782, Mandy A Heinemann, Century 21 Signature RE- Waverly. Northeast Iowa Regional BOR as distributed by MLS GRID
- $165,0003 bd2 ba1.6k sqft602 1st Ave NE, Oelwein, IA 50662For Sale
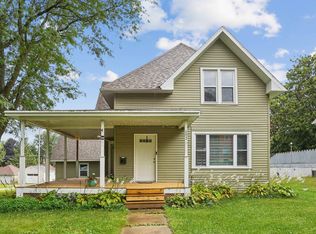 MLS ID #20264334, Jennifer L Drewelow, Century 21 Signature RE - Oelwein. Northeast Iowa Regional BOR as distributed by MLS GRID
- $79,0003 bd1 ba1.4k sqft327 E Main St, West Union, IA 52175For Sale
 MLS ID #156153, Jeff Marcks, EXIT Realty Driftless Group. East Central Iowa AOR as distributed by MLS GRID
